
FULLY RENOVATED VILLAGE HOUSE, READY TO MOVE INTO


Price
- Sale: 960.000 €
Description
FULLY RENOVATED VILLAGE HOUSE, READY TO MOVE INTO
Energy Efficiency Rating: E (196.5 kWh/m² per year and 61.7 kg CO₂/m² per year)
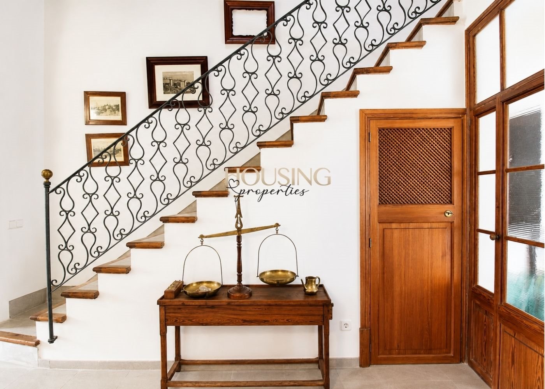
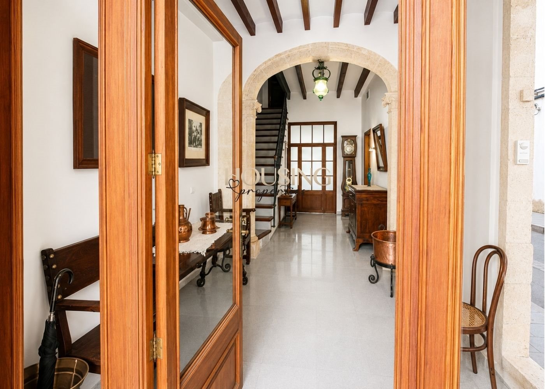
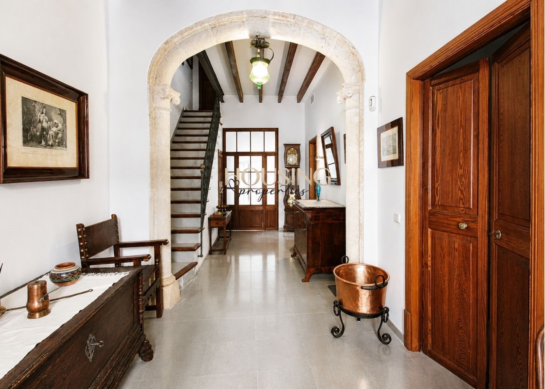
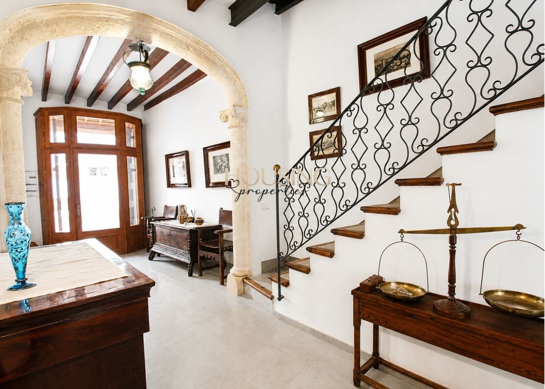
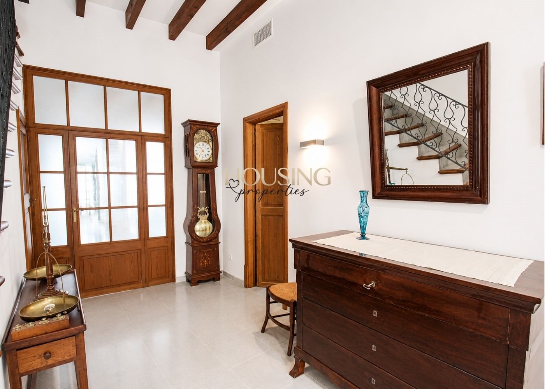
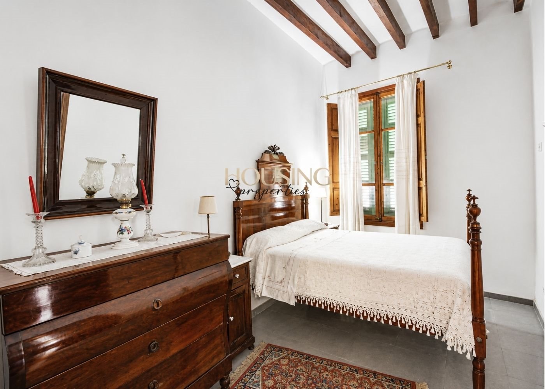
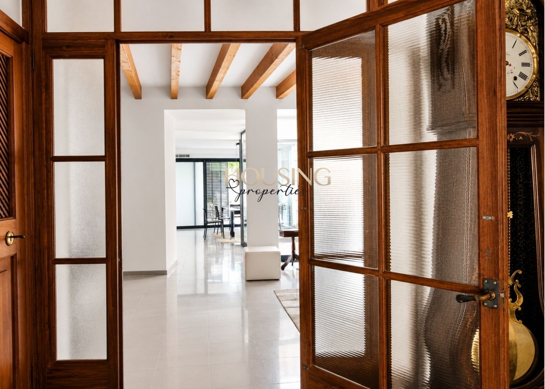
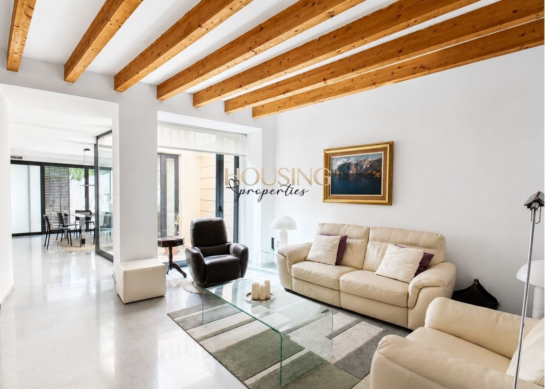
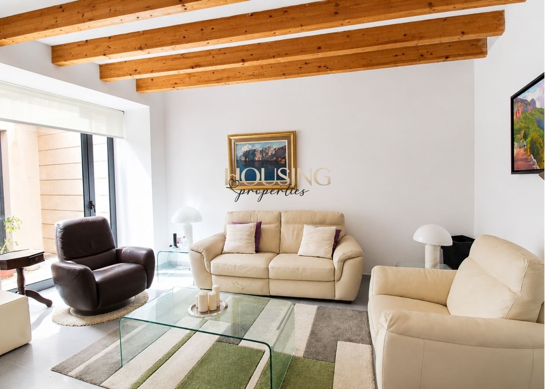
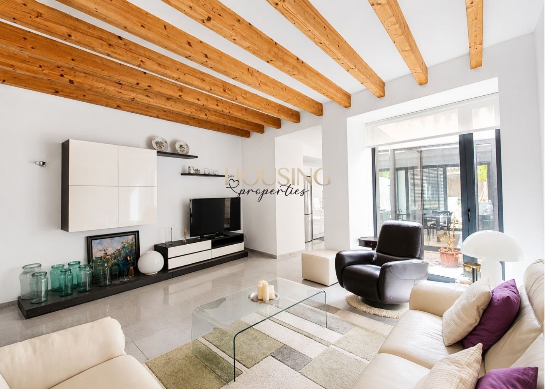
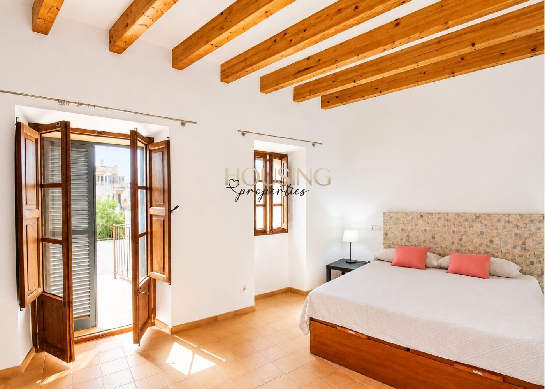
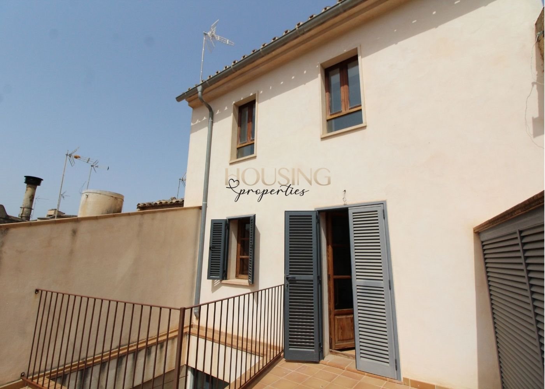
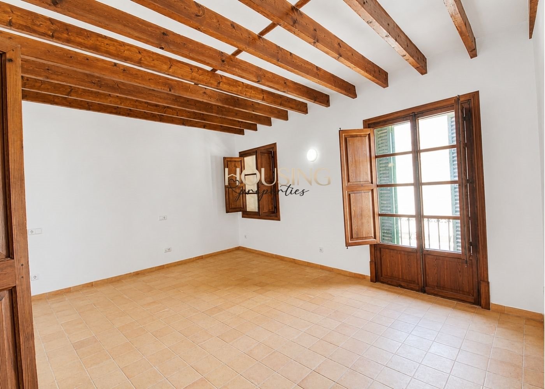
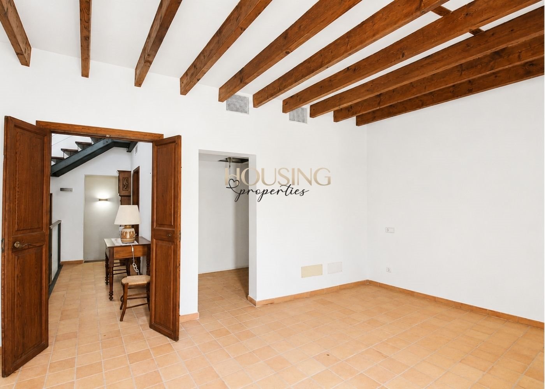
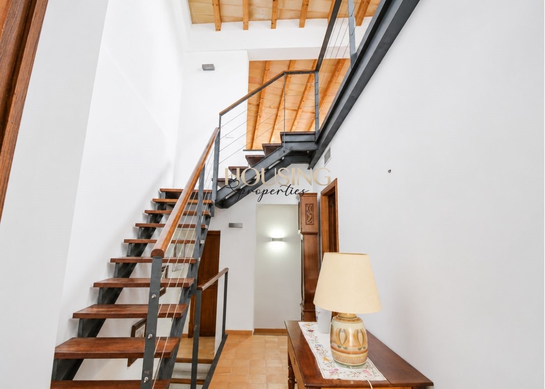
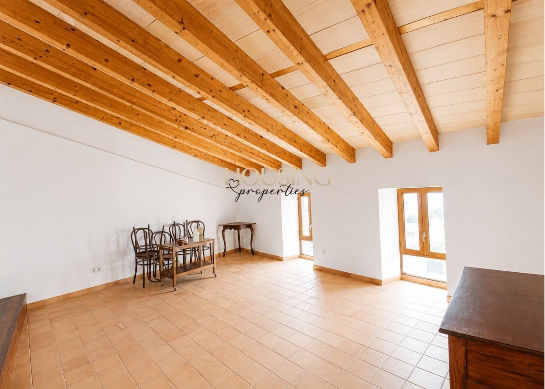
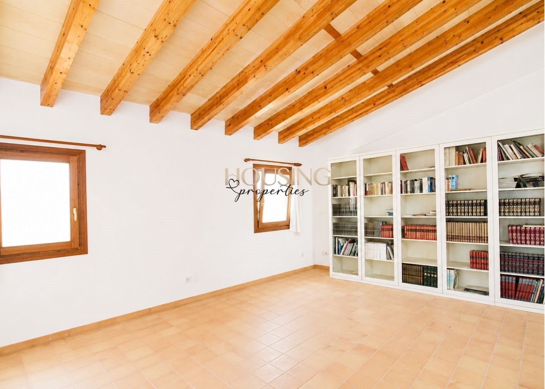
This village house is situated in the sought-after village of Llucmajor and is characterised by its spacious layout and practicality. It has been completely refurbished, whilst preserving the original features that give it its unique character: beautiful sloping ceilings with exposed beams, a stone archway, and traditional northern-style interior joinery...
Top-quality materials have been used in the renovation, and a modern, contemporary yet functional design has been chosen, ideal for family life.
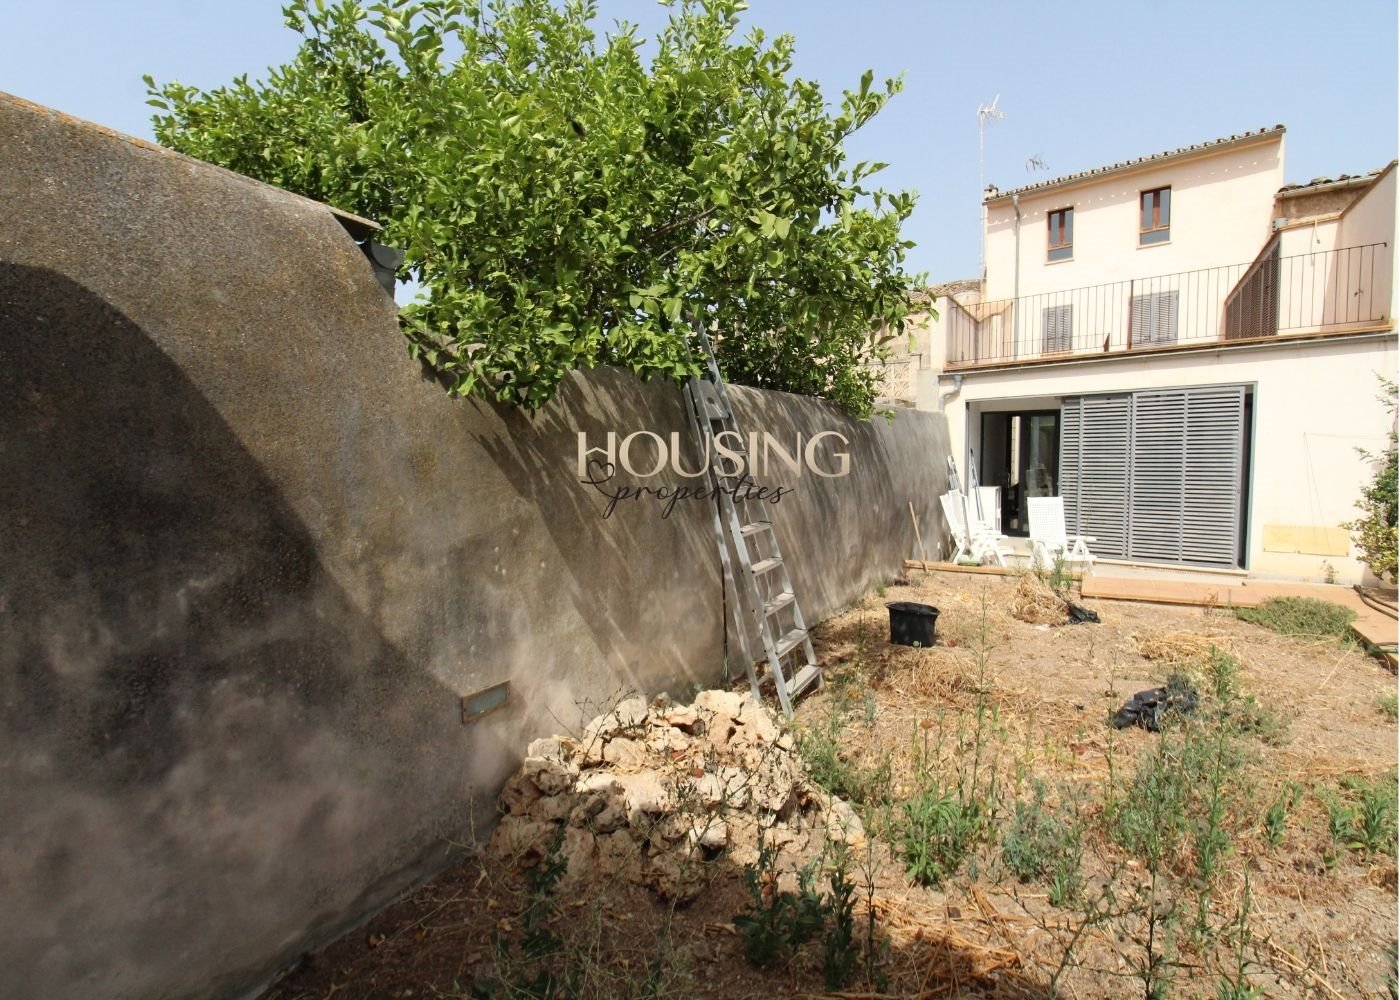
With a built area of 350 m² and approximately 100 m² of garden and courtyard, the property is laid out over several levels as follows:
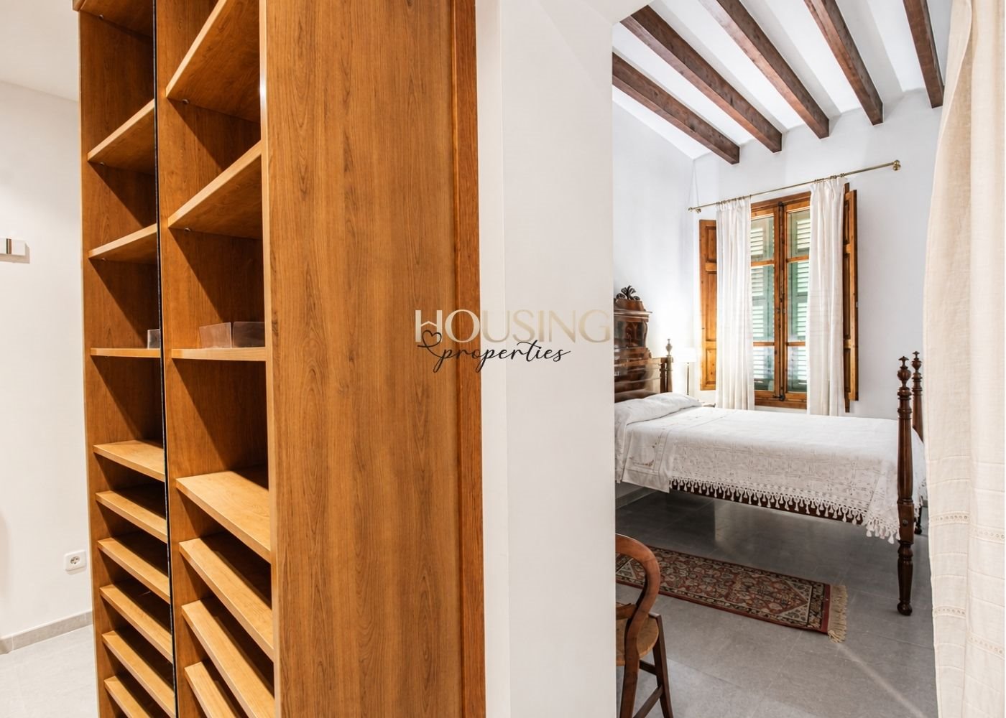
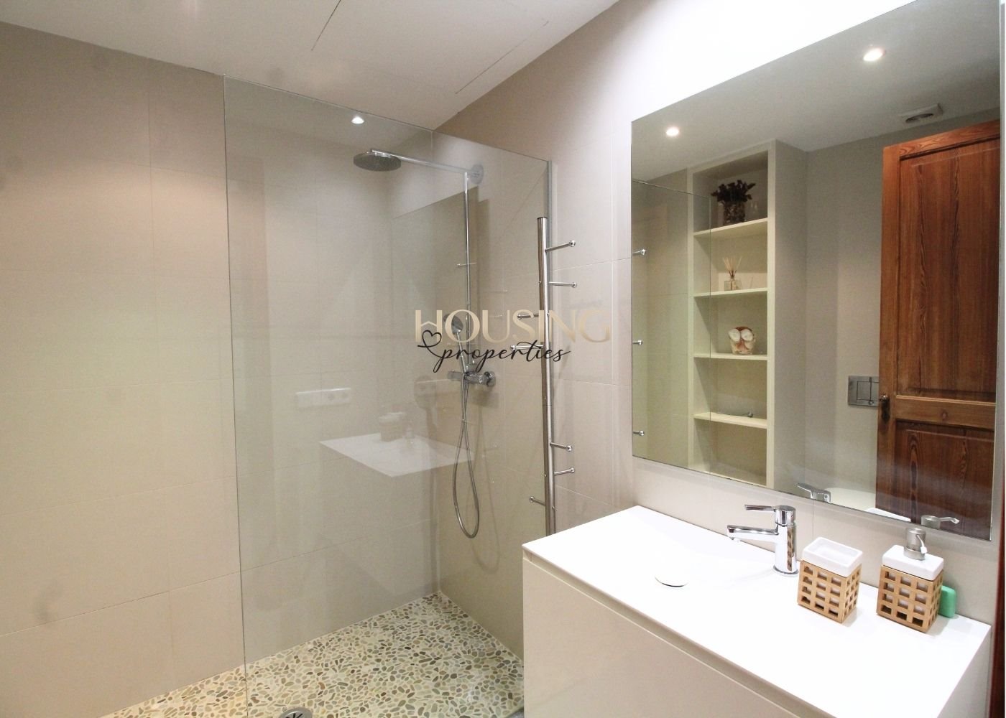
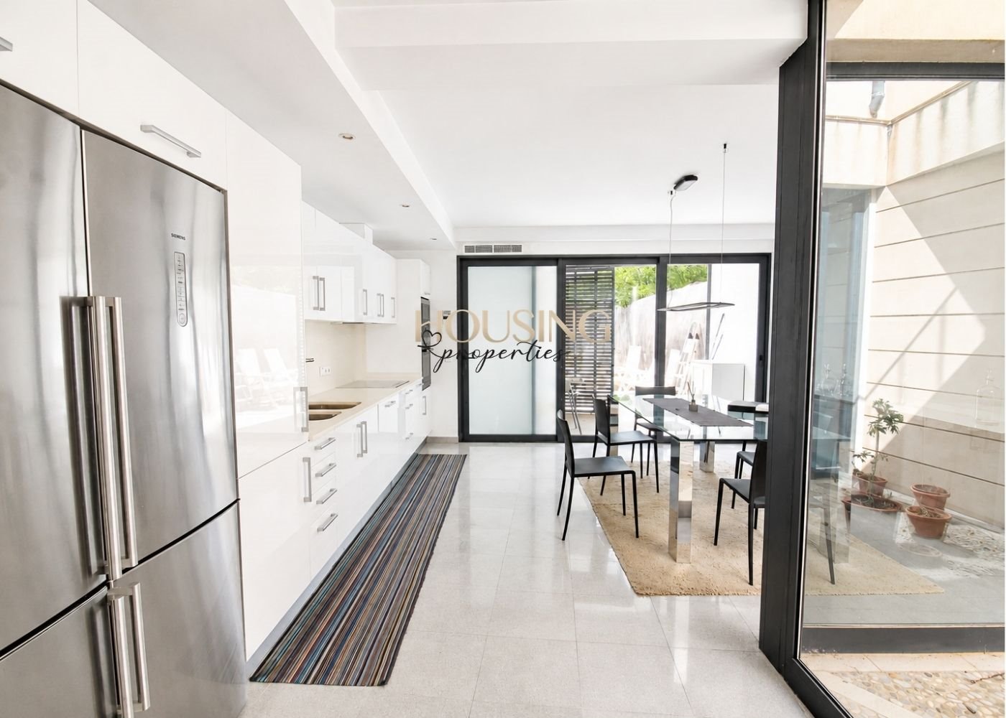
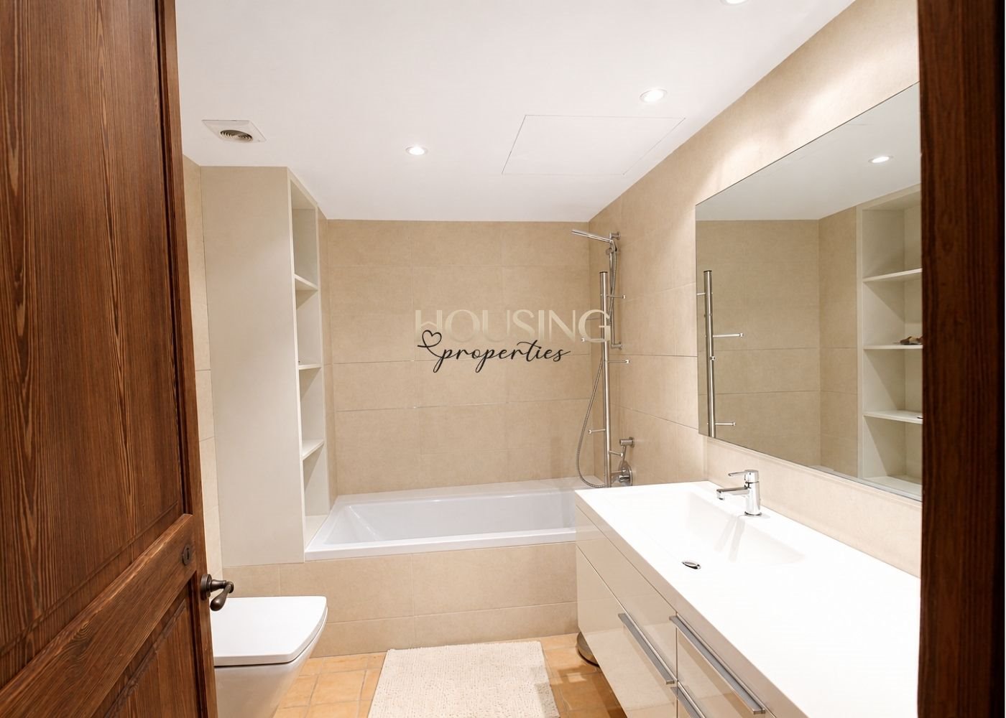
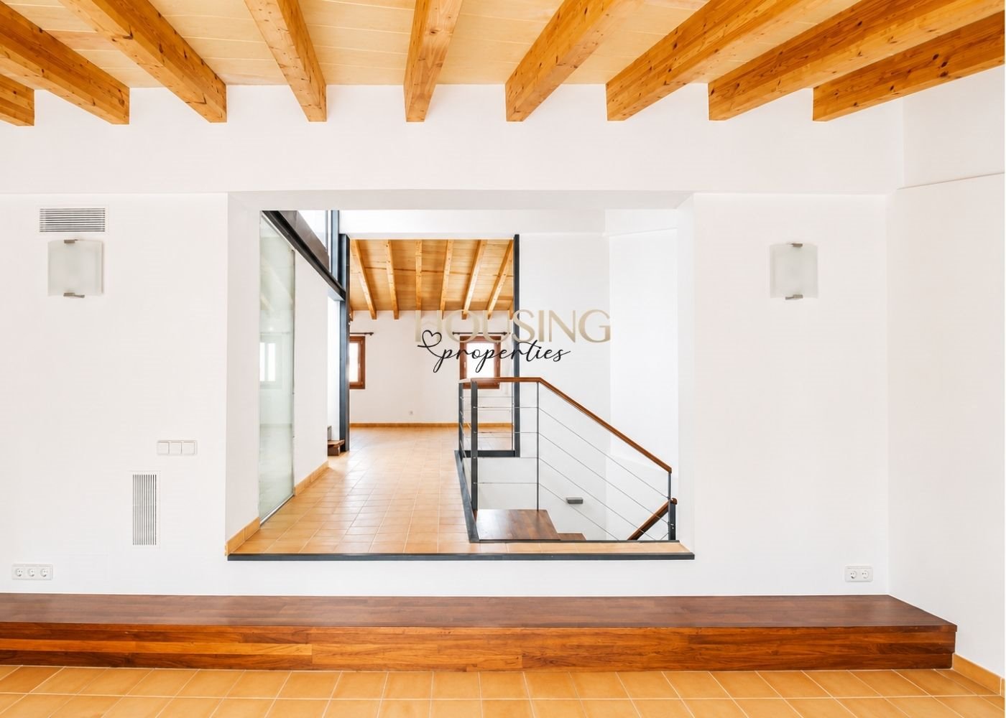
- On the ground floor, there is a spacious entrance hall where the house’s original character has been preserved, a bedroom with a walk-in wardrobe and a full bathroom with a shower. Beyond this, through a large glass-panelled door, lie the living room and kitchen, which are arranged around a beautiful, walk-through internal courtyard with glass walls, flooding both spaces with light whilst lending them a modern feel.
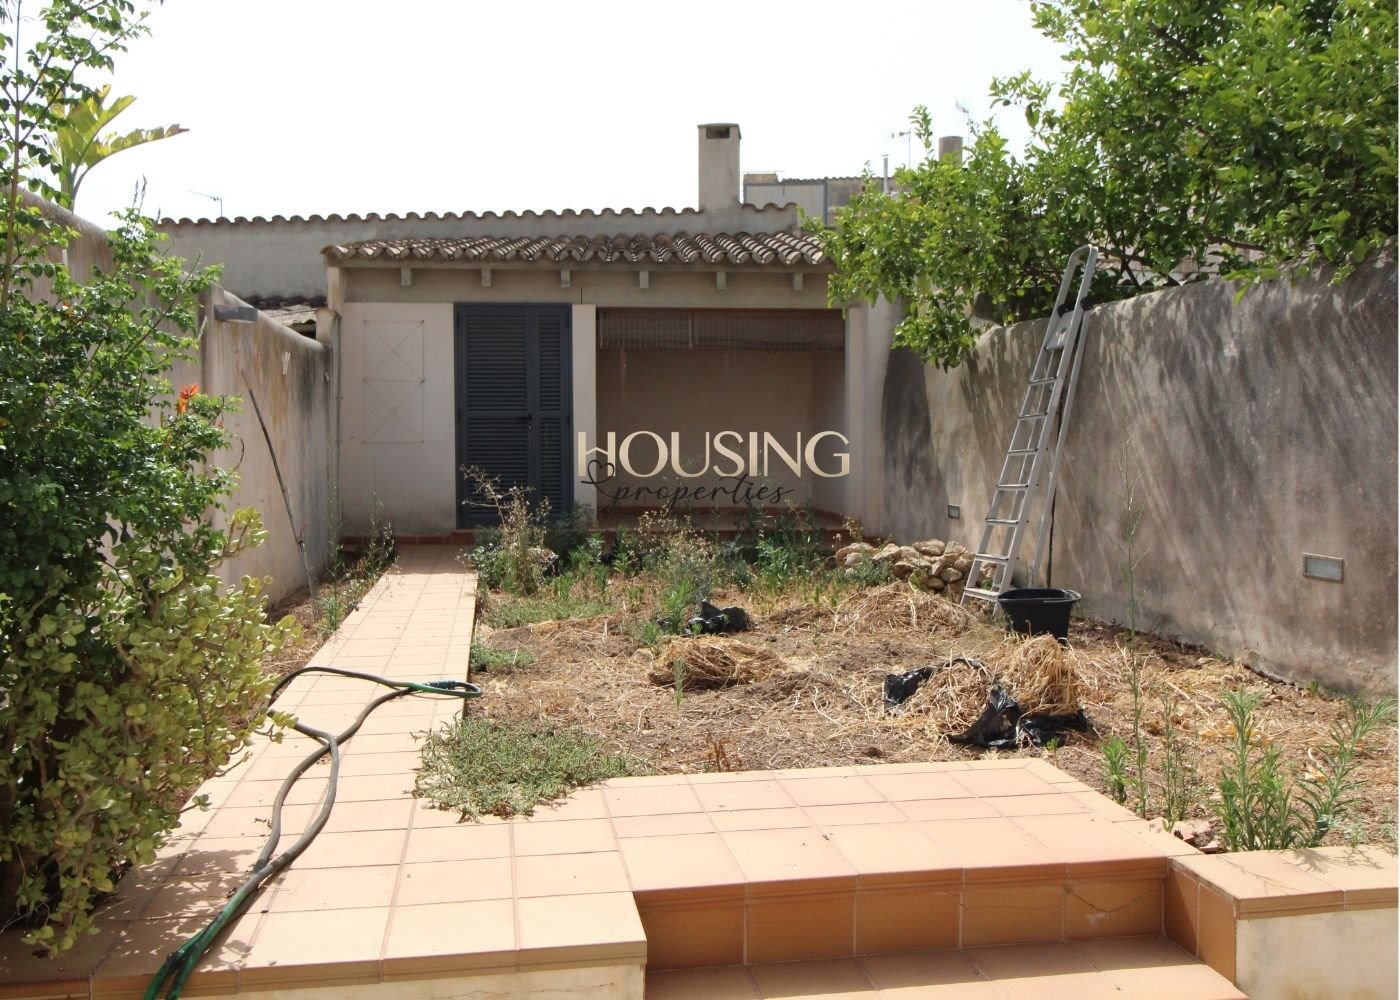
The kitchen, which is fully fitted and equipped, features a spacious dining area and utility area, and from here there is access to the outside: a terrace with a porch and the garden. At the far end of the garden is a spacious and practical storage/utility room, as well as a small porch.
- The first floor houses the sleeping area, comprising two bedrooms and a full bathroom with a whirlpool bath. One of the bedrooms opens onto a spacious terrace with unobstructed views, whilst the other has a walk-in wardrobe.
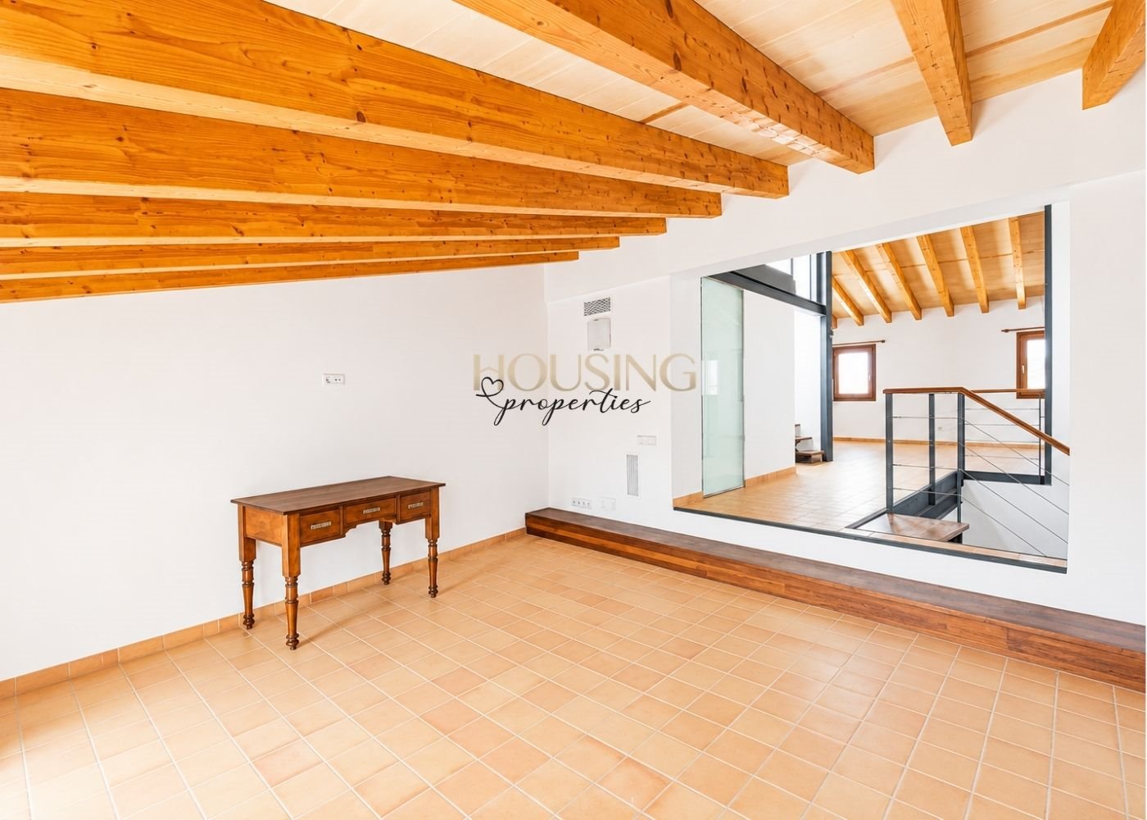
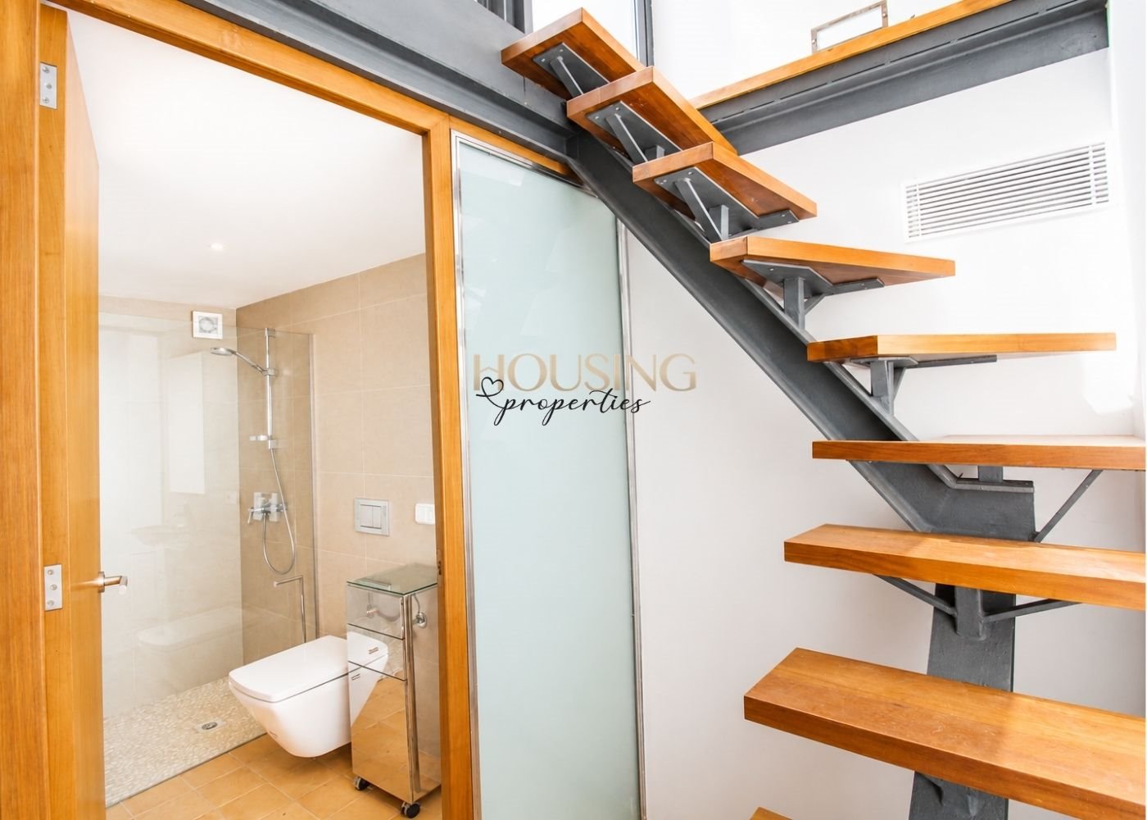
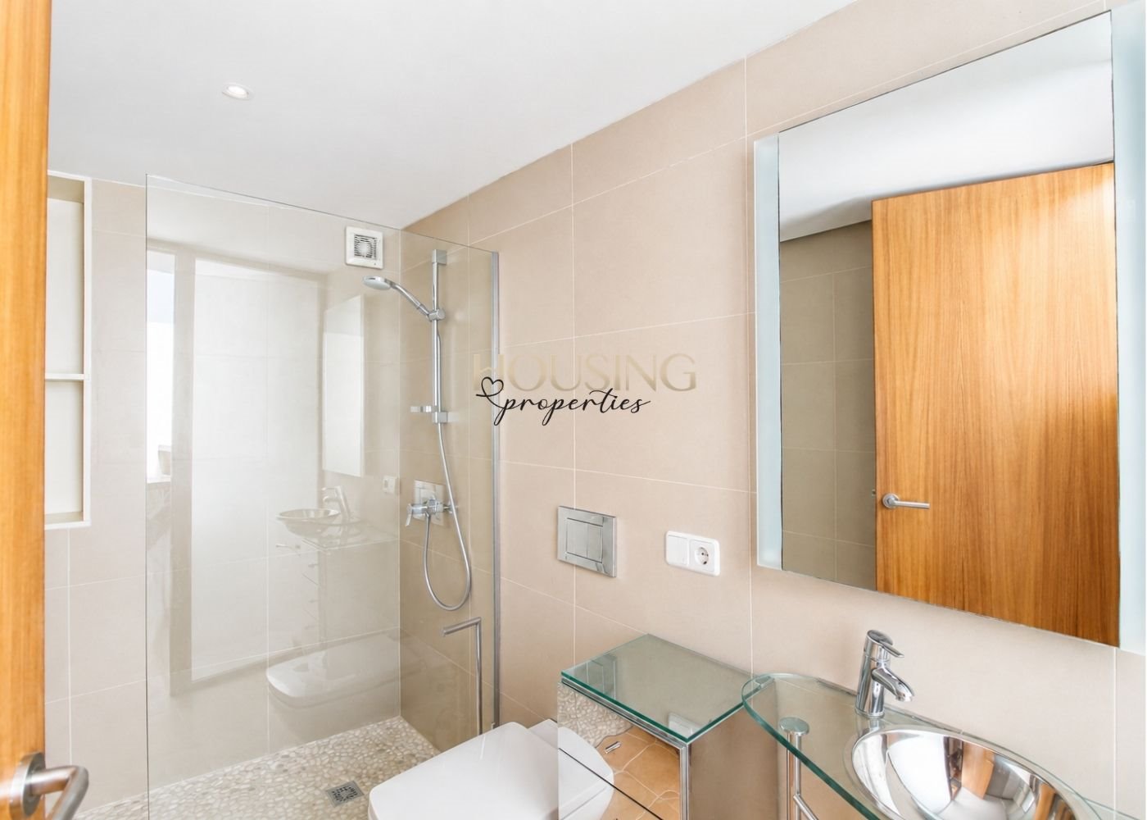
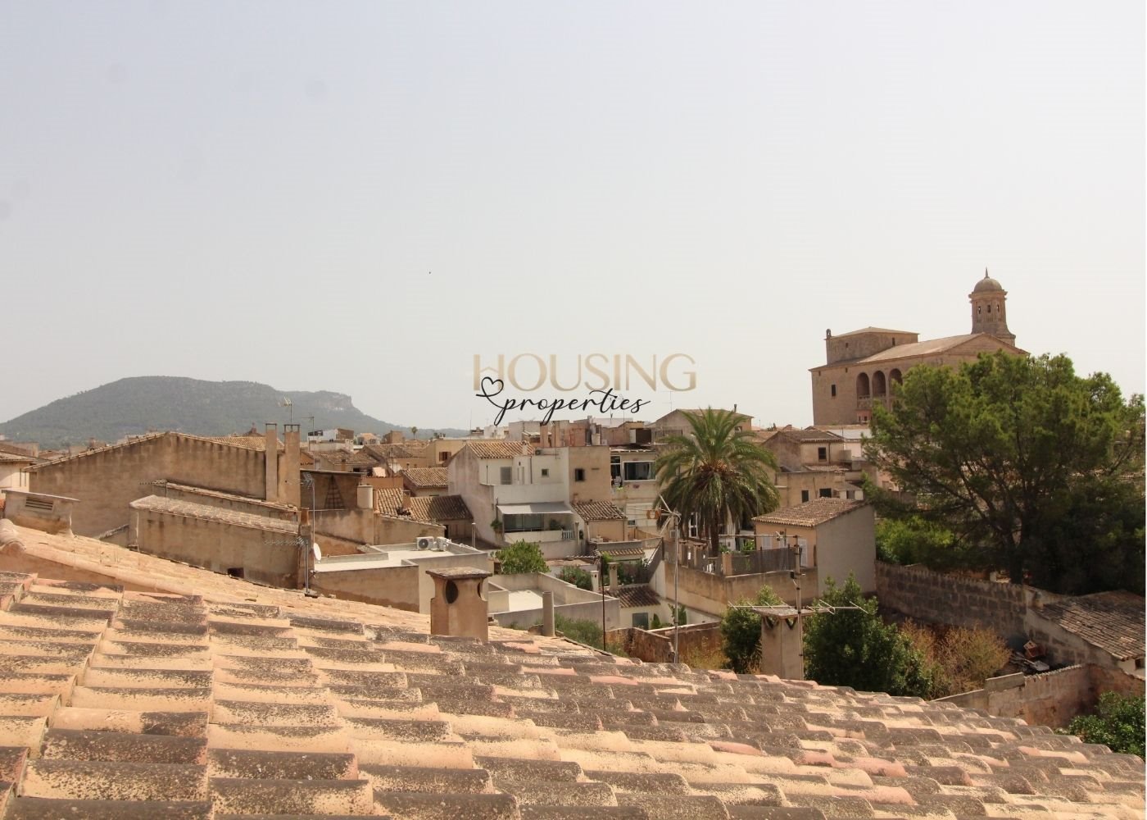
- On the second floor there are two spacious, open-plan areas with attractive sloping ceilings, which could be used for various purposes: as additional bedrooms, an office, a multi-purpose room, etc. There is also a full bathroom with a shower. From here, via an Iroko staircase, you can access the roof terrace, which offers lovely views over the village.
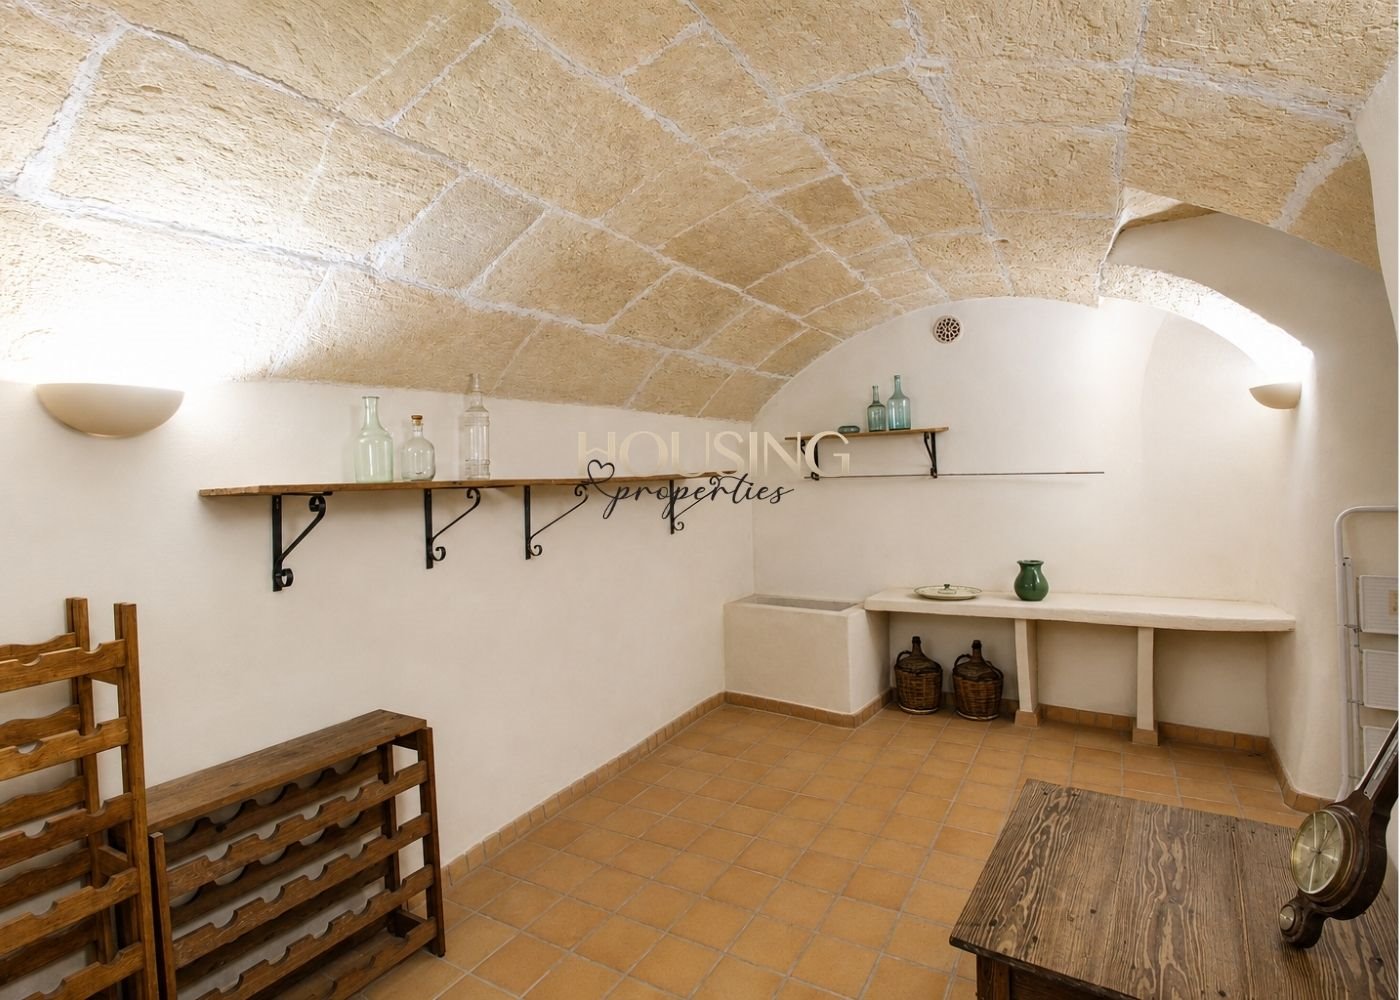
The basement houses a traditional ‘celler’, ideal as a wine cellar.
Porcelain tiled floors. Interior joinery in traditional northern style and exterior aluminium joinery with double glazing. Sloping ceilings and exposed beams. Ducted hot/cold air conditioning.
Price: 960,000 euros
*AI has been used solely to enhance the brightness and clarity of the images, without making any substantial alterations to them.
Estate agency registered with the ROAIIB under number GOIBE581110/2024
All information provided here is for guidance only, supplied by third parties and considered reliable; Housing Properties accepts no responsibility for its accuracy. The offer is subject to errors, price changes, omissions and/or withdrawal from the market without prior notice
Surface - Rooms
- Surface: 350 m²
- Gross floor area: 350 m²
- Terrace:
- Land: 226 m²
- Rooms: 5
- Bathrooms: 3
More info
- Energy rating: E
- Conditioned Air
Situation
07620 LLUCMAJOR
Reference
OR44