
CASA DE PUEBLO CON REFORMA A ESTRENAR


Preu
- Venda: 960.000 €
Descripció
CASA DE PUEBLO CON REFORMA A ESTRENAR
CEE: E (196.5 kWh/m2 año y 61,7 kg CO2/m2 año)
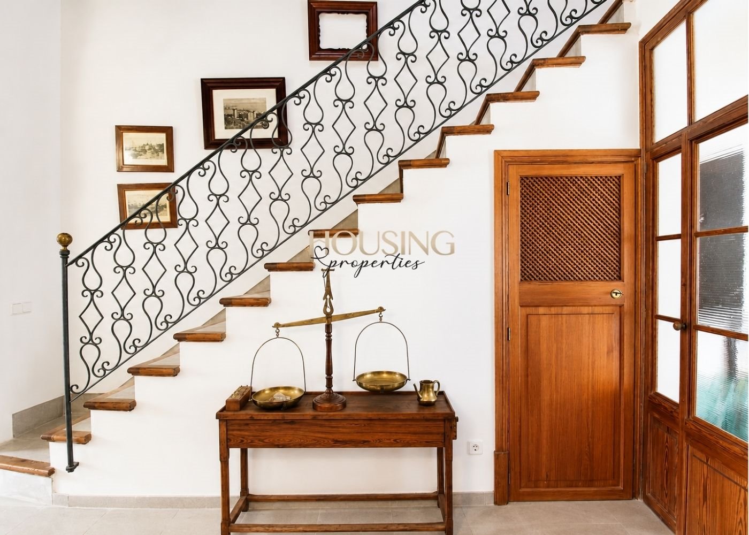
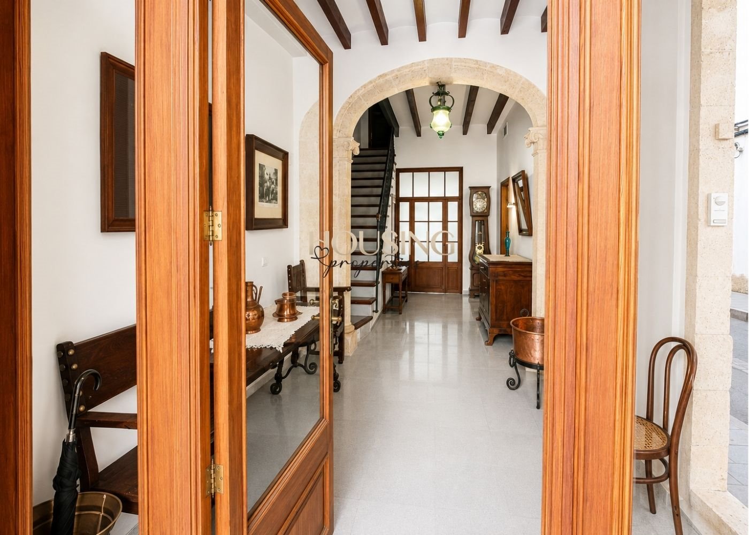
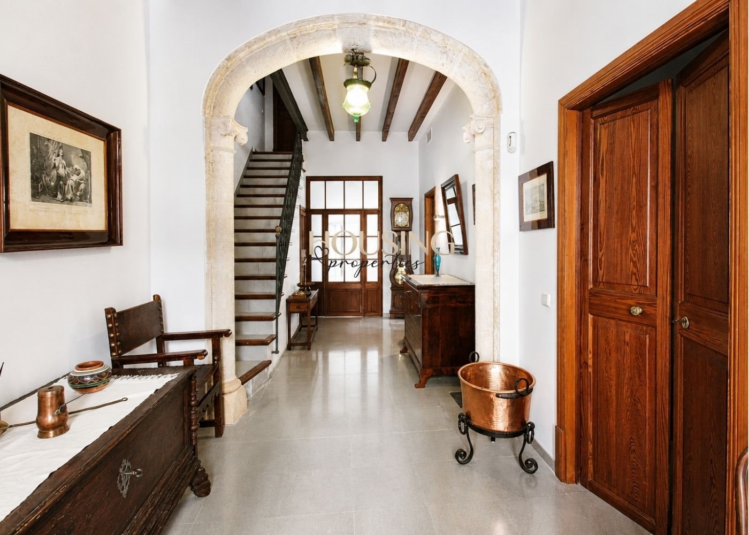
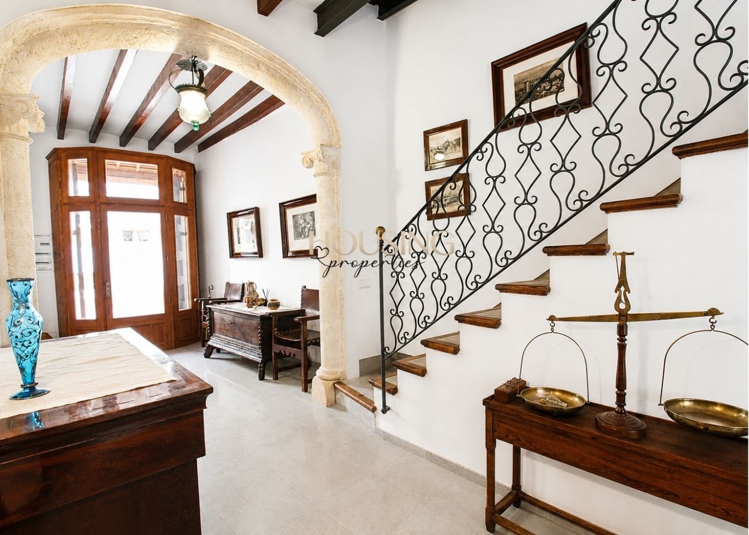
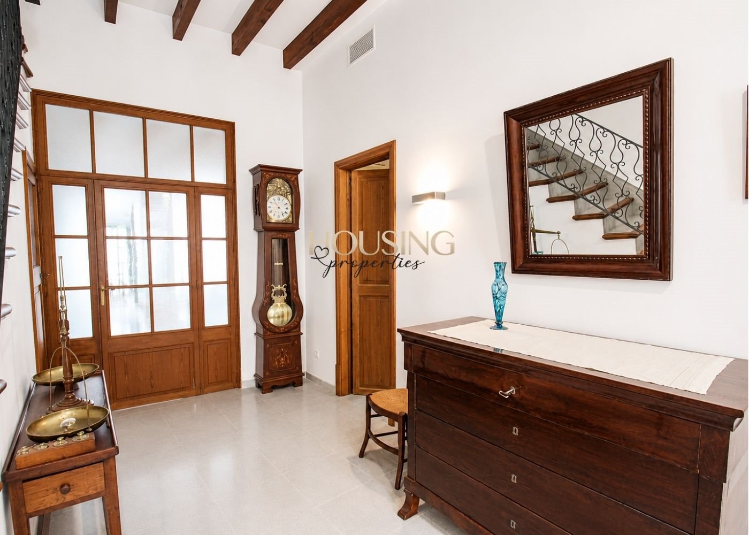
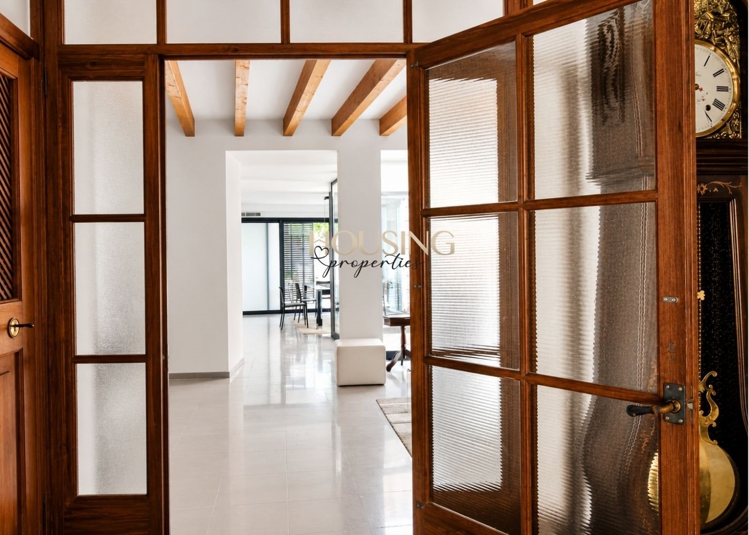
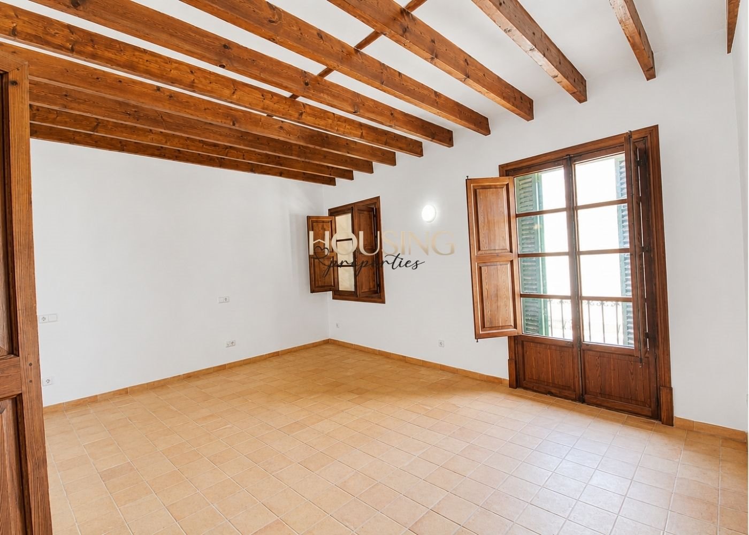
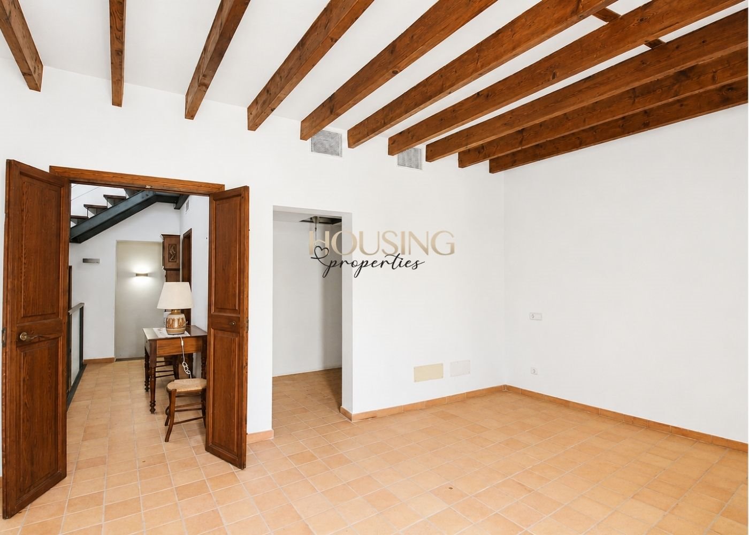
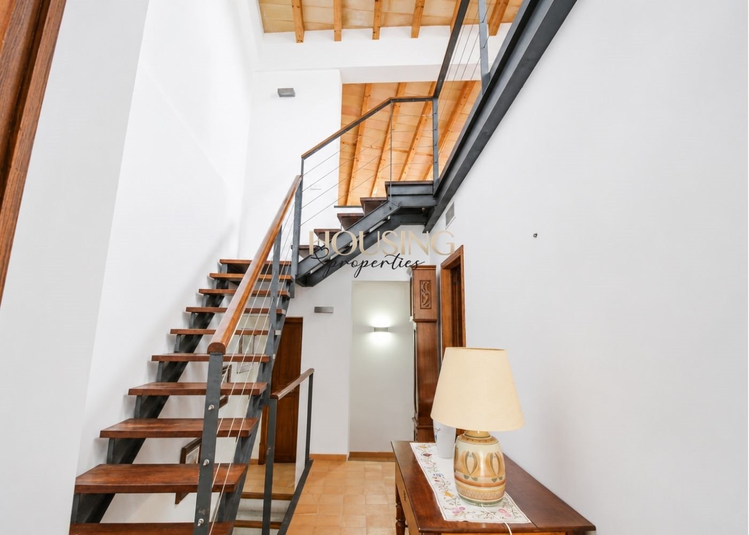
En el demandado pueblo de Llucmajor se ubica esta casa de pueblo, que se caracteriza por sus amplias dimensiones y su funcionalidad. Fue reformada íntegramente, respetando aquellos elementos originales que le aportan un carácter especial: bonitos techos abuhardillados con vigas vistas, arco de piedra, carpintería interior de norte viejo...
Para la reforma se han utilizado materiales de primeras calidades y se ha optado por un diseño moderno y actual a la vez que funcional, ideal para la vida familiar.
De 350 m2 construidos y unos 100 m2 de jardín y patio, se distribuye en varios niveles de la siguiente manera:
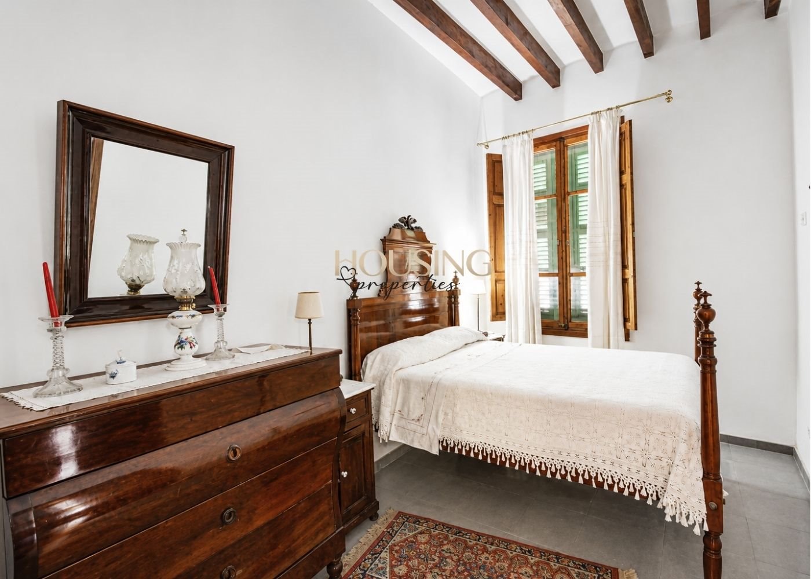
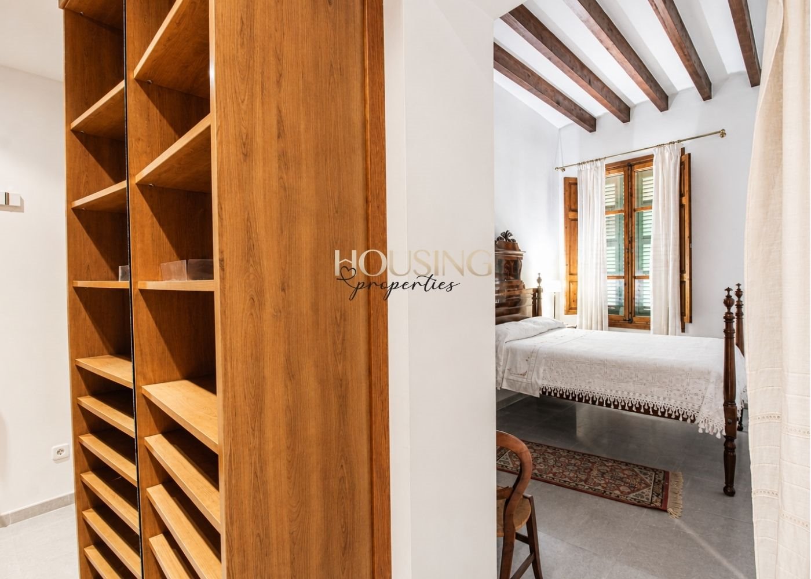
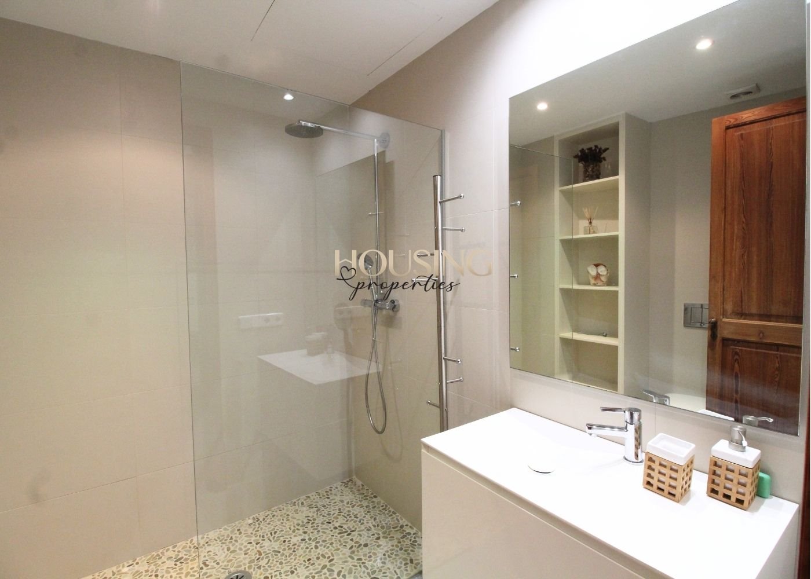
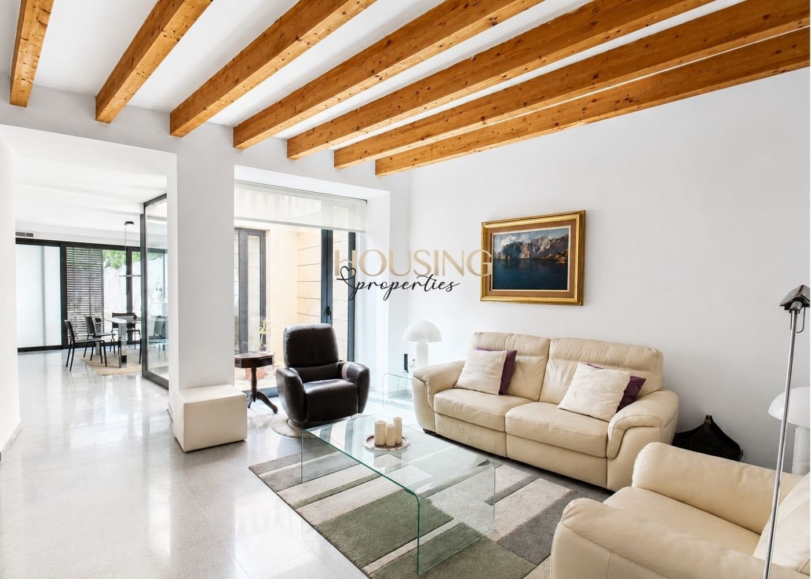
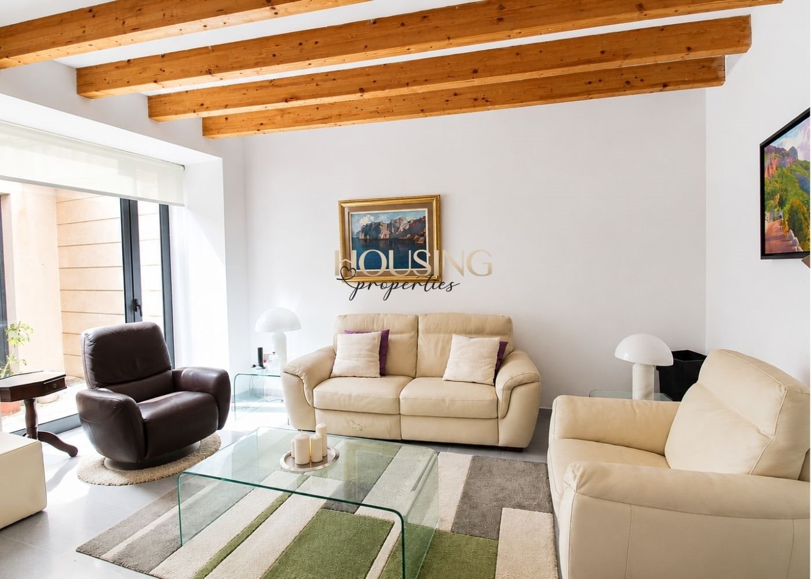
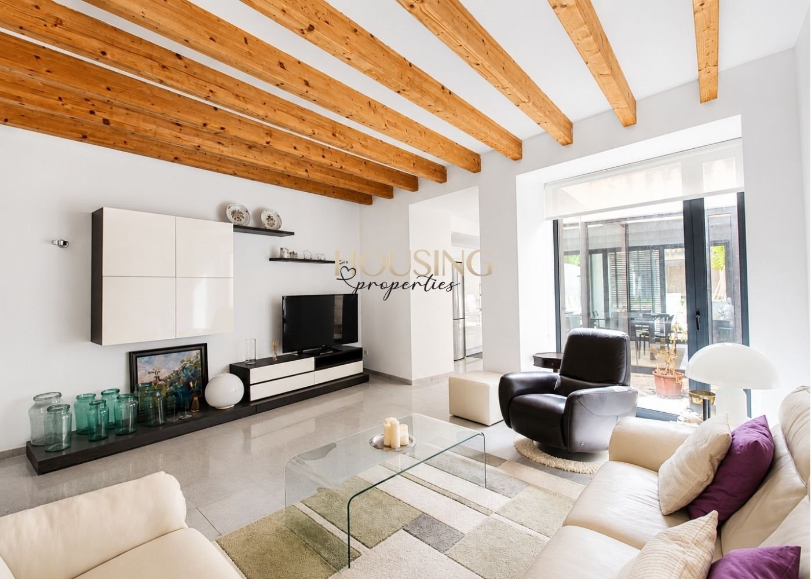
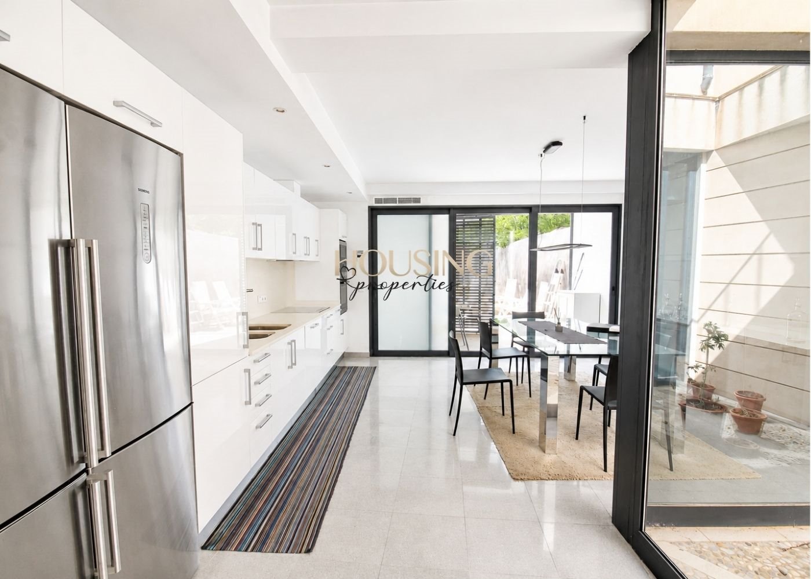
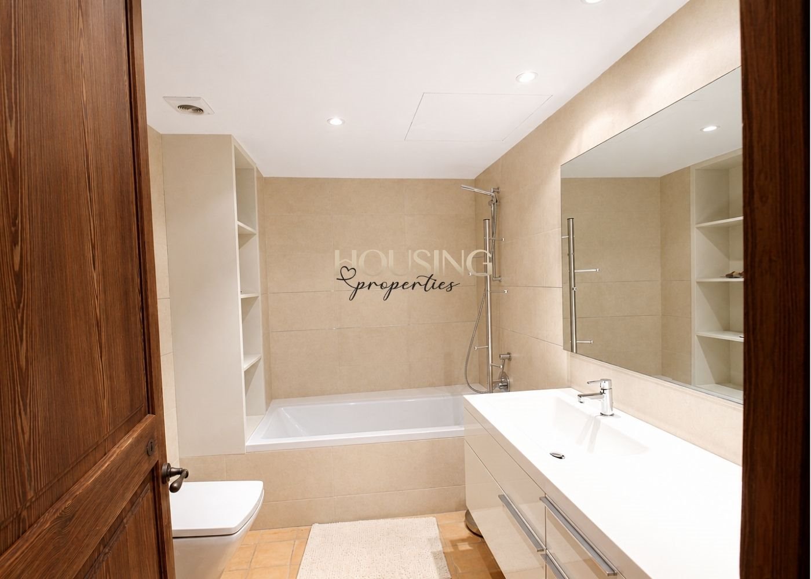
- En la planta baja hallamos un amplio recibidor donde se ha conservado el carácter original de la casa, un dormitorio con vestidor y un baño completo con ducha. A continuación, a través de una amplia puerta/cristalera, encontramos el salón y la cocina, los cuales se distribuyen alrededor de un bonito y transitable patio interior con paredes de cristal, aportando luminosidad a ambos espacios, además de conferirle un aire moderno.
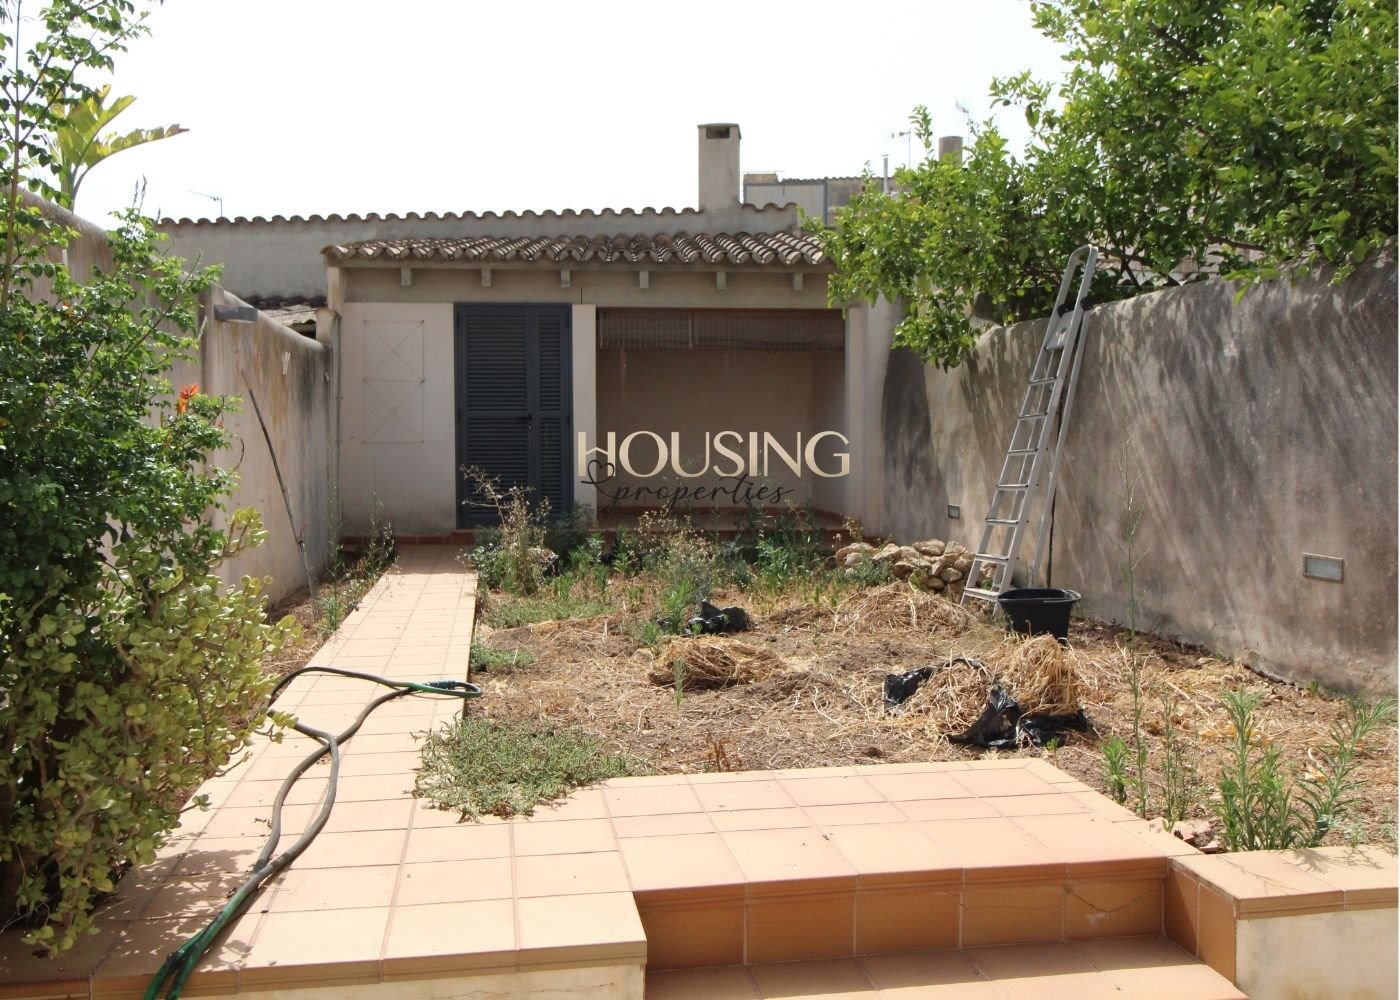
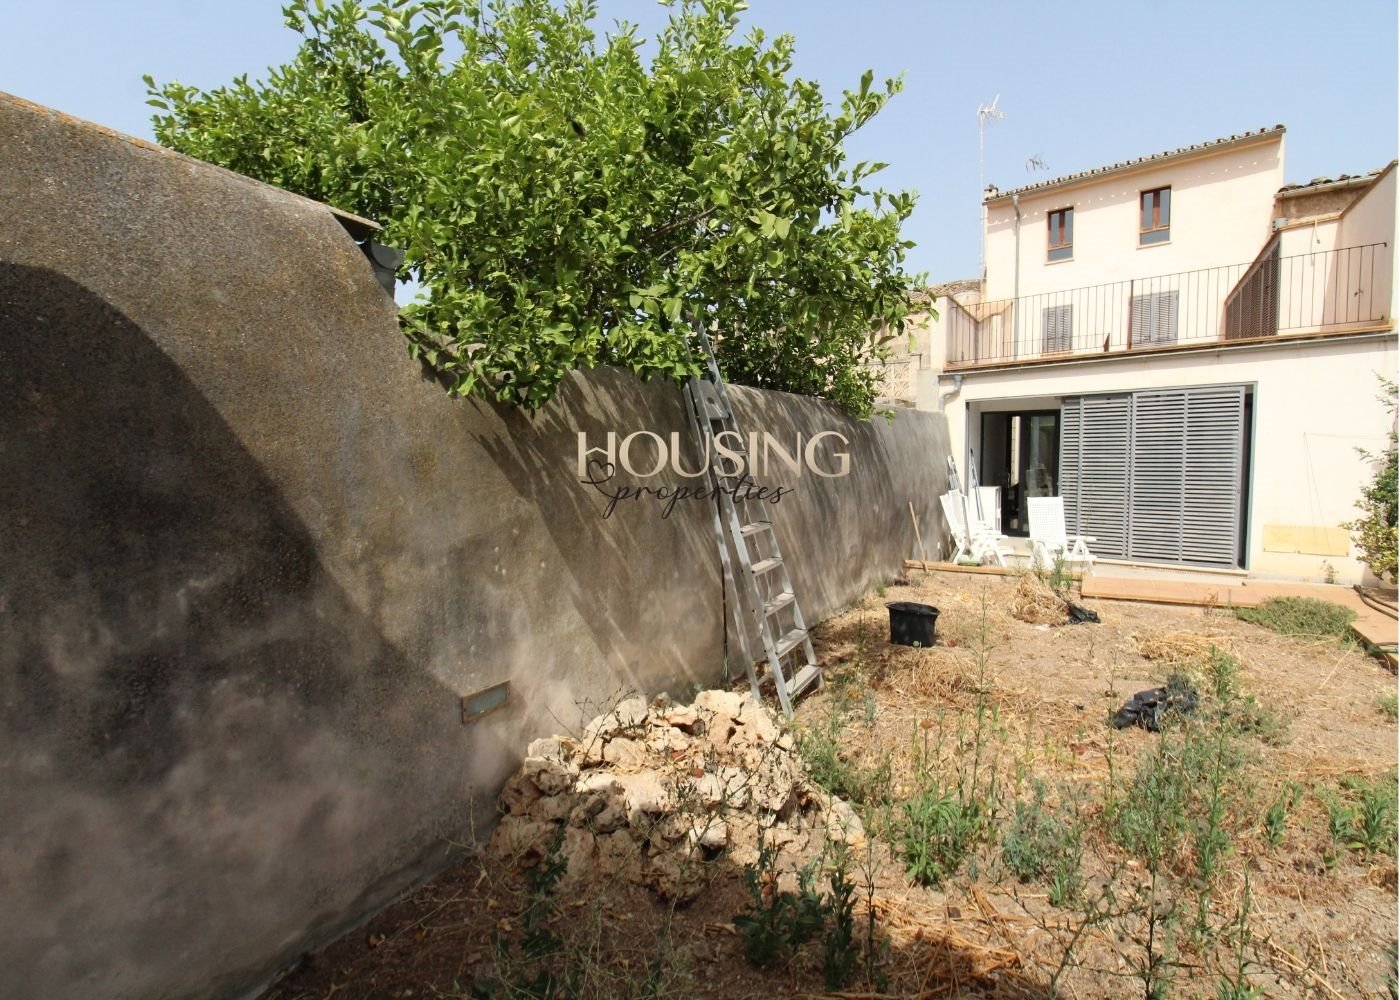
La cocina, completamente amueblada y equipada, posee amplia zona de office y coladuria, y desde ella accedemos al exterior, una terraza con porche y al jardín. En el otro extremo del jardín se ubica un generoso y práctico trastero/cuarto de máquinas, además de un pequeño porche.
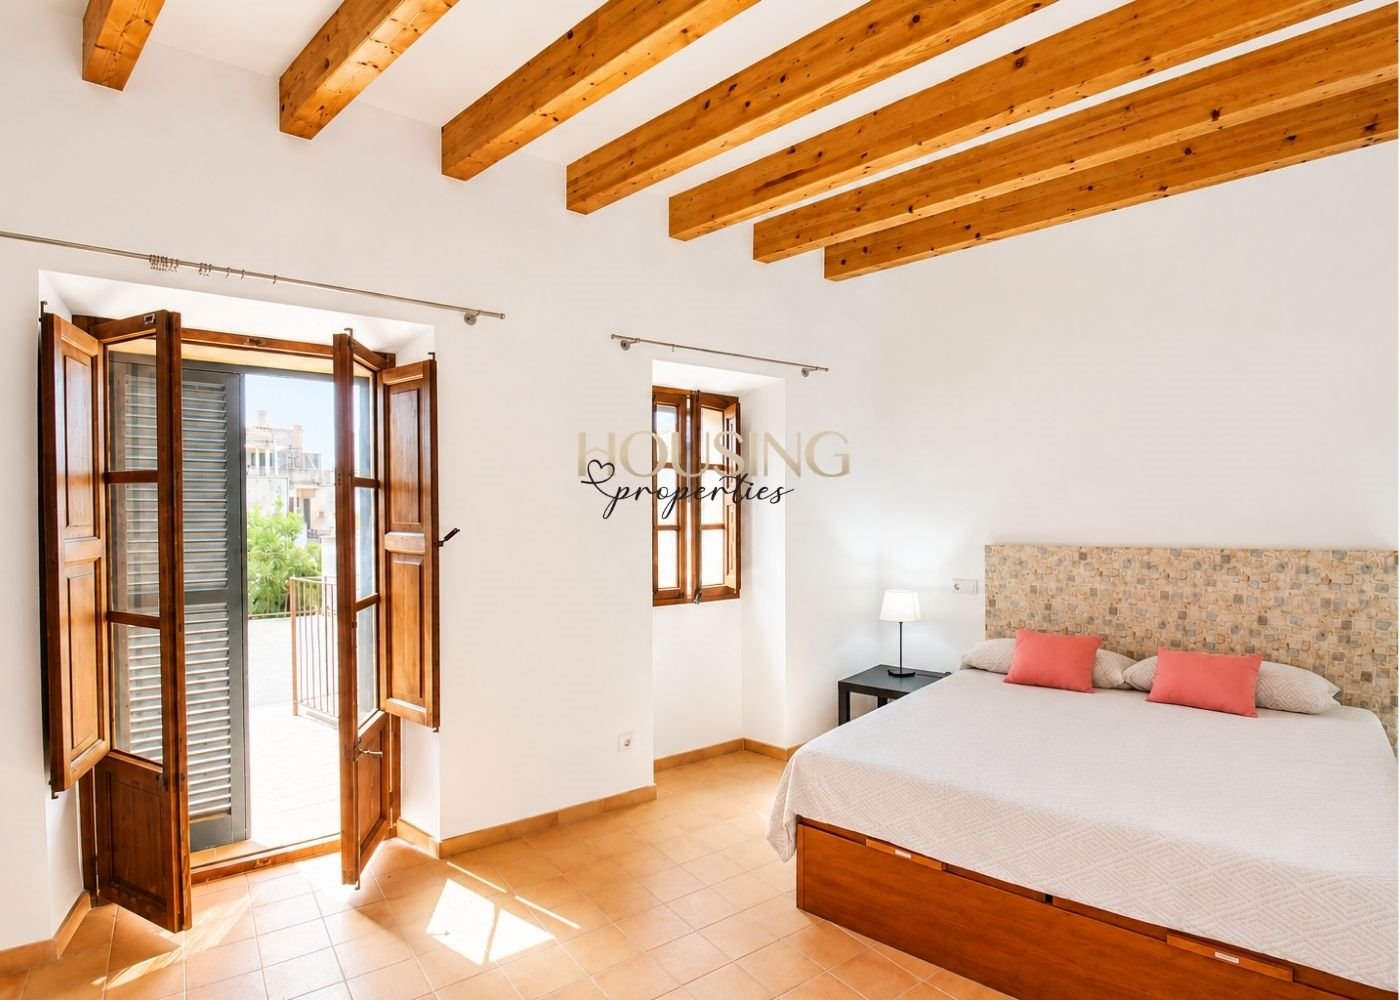
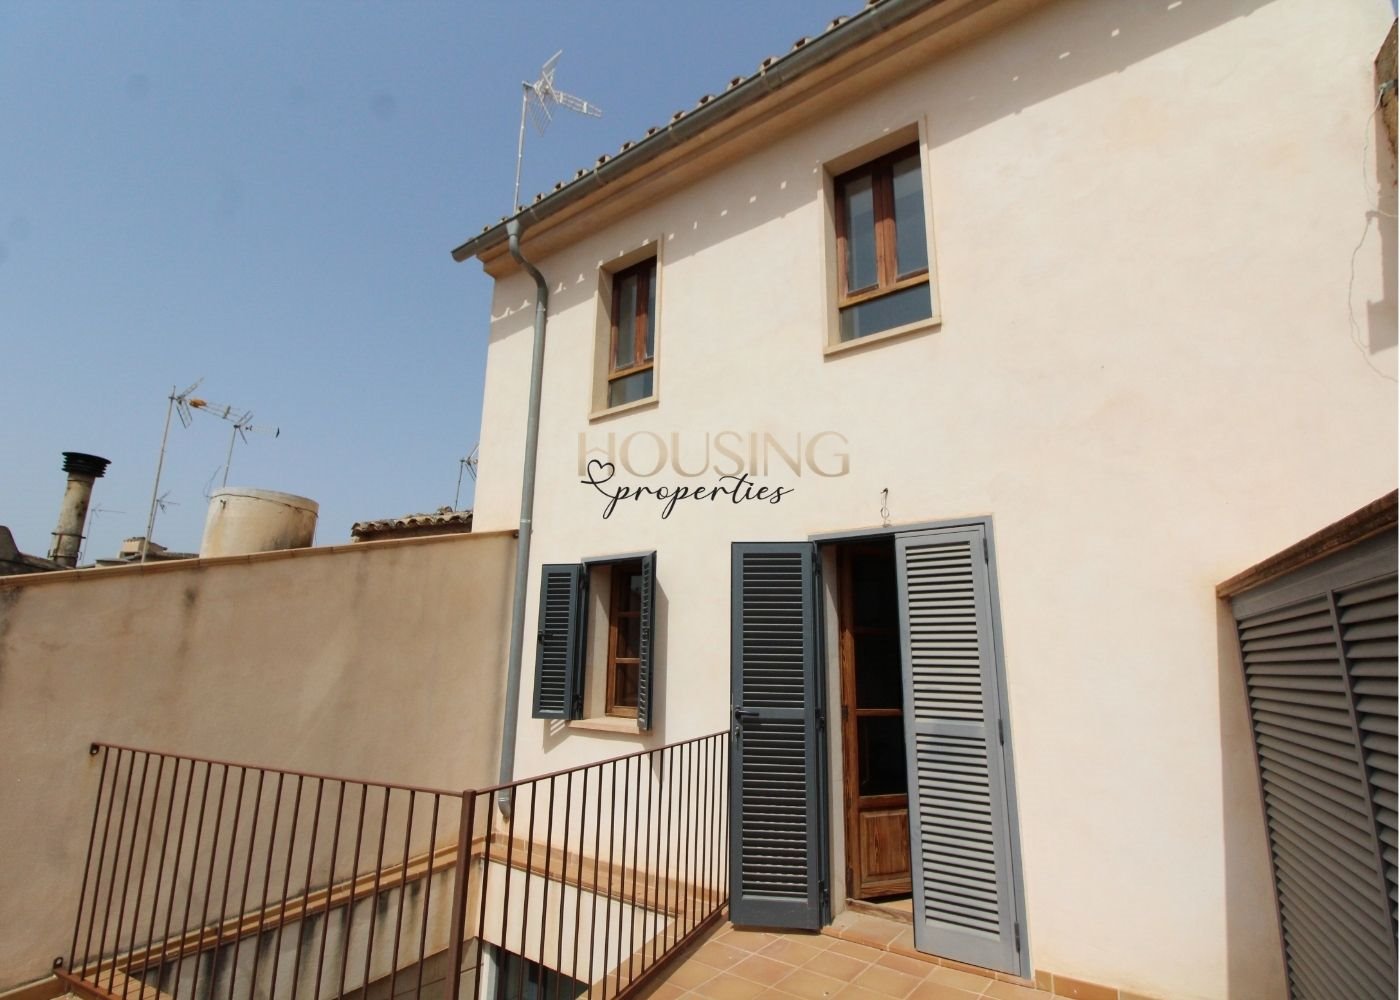
- En la primera planta se ubica la zona de descanso, con dos dormitorios y un baño completo con bañera de hidromasaje. Una de las habitaciones tiene acceso a una amplia terraza y vistas despejadas, y la otra habitación tiene vestidor.
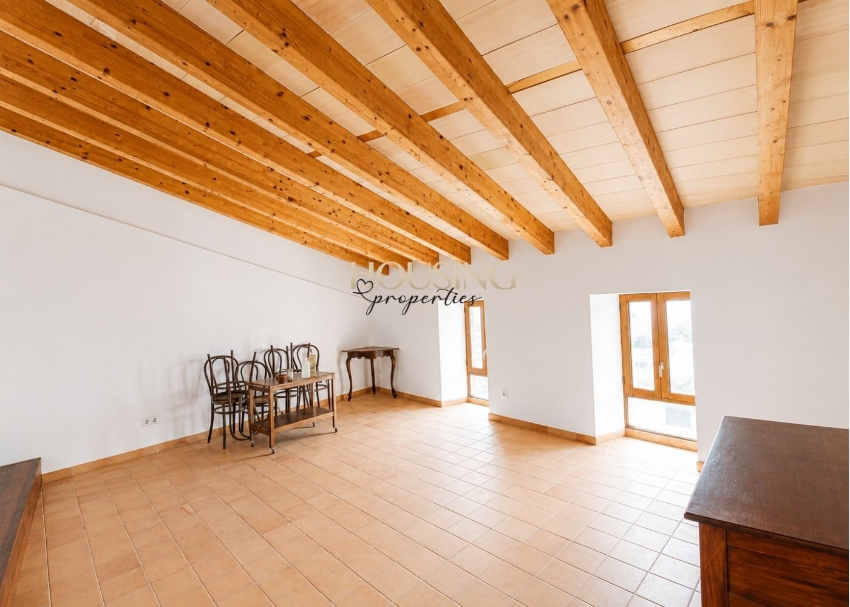
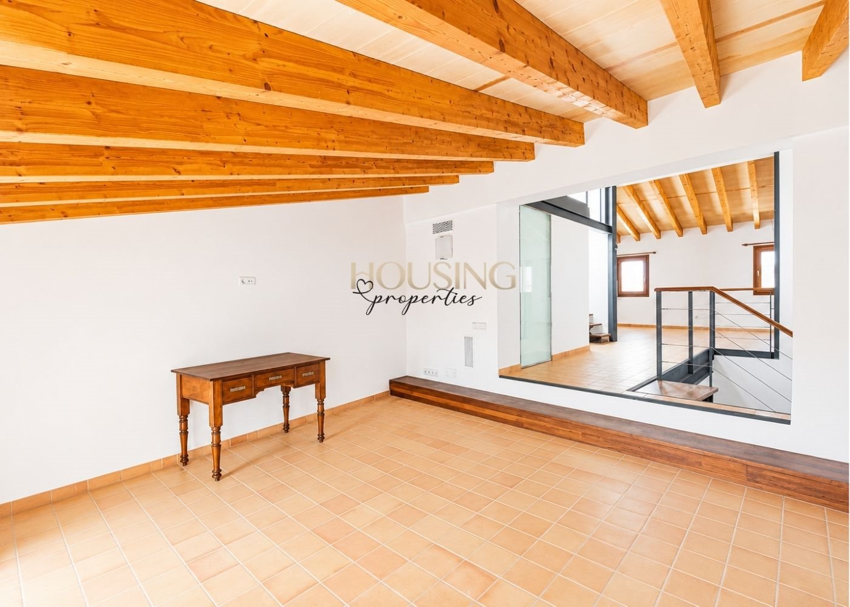
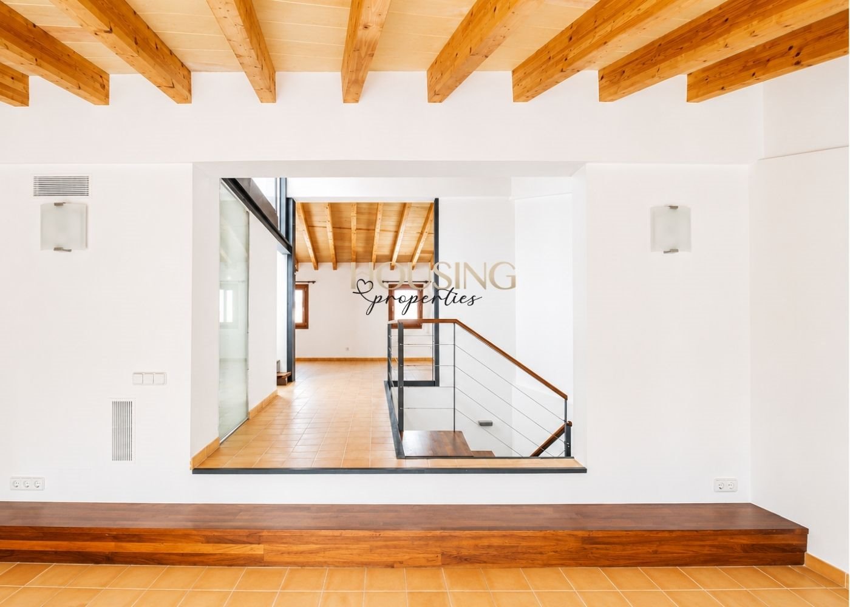
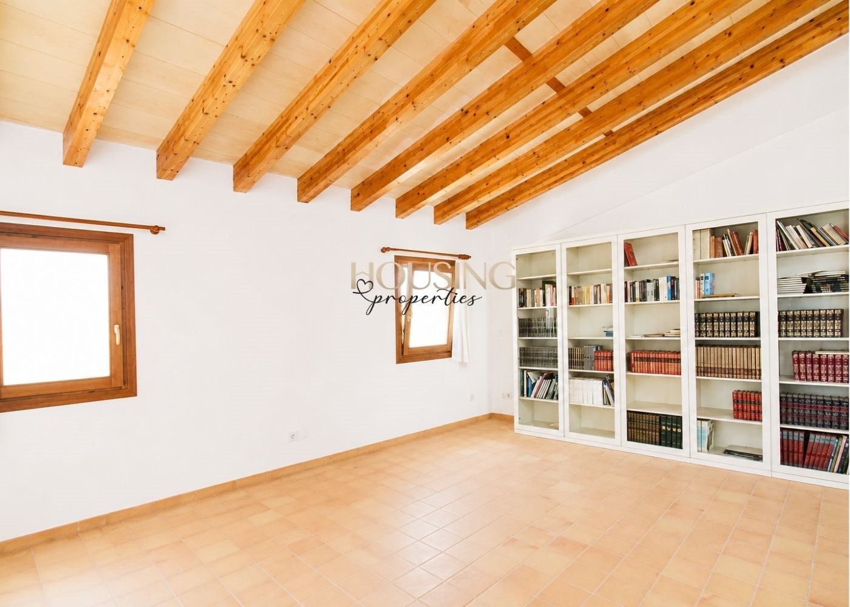
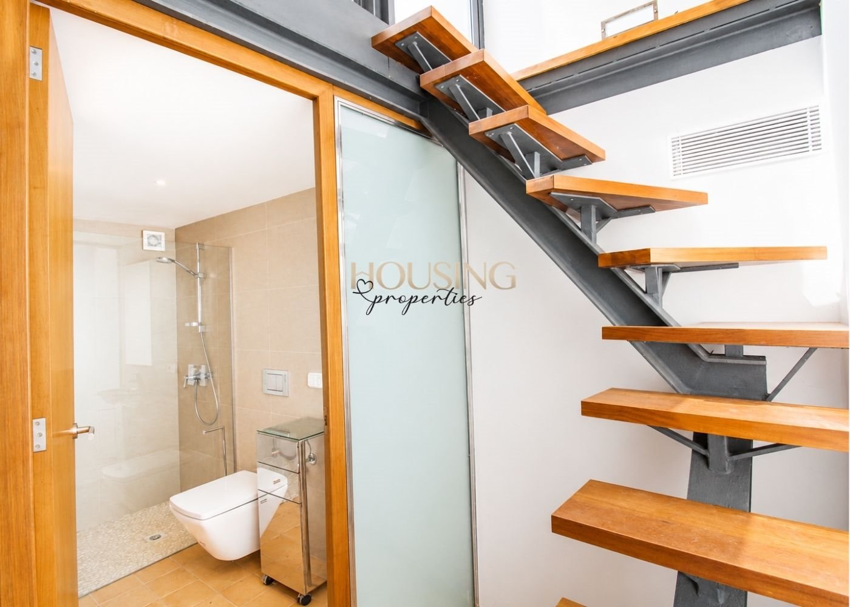
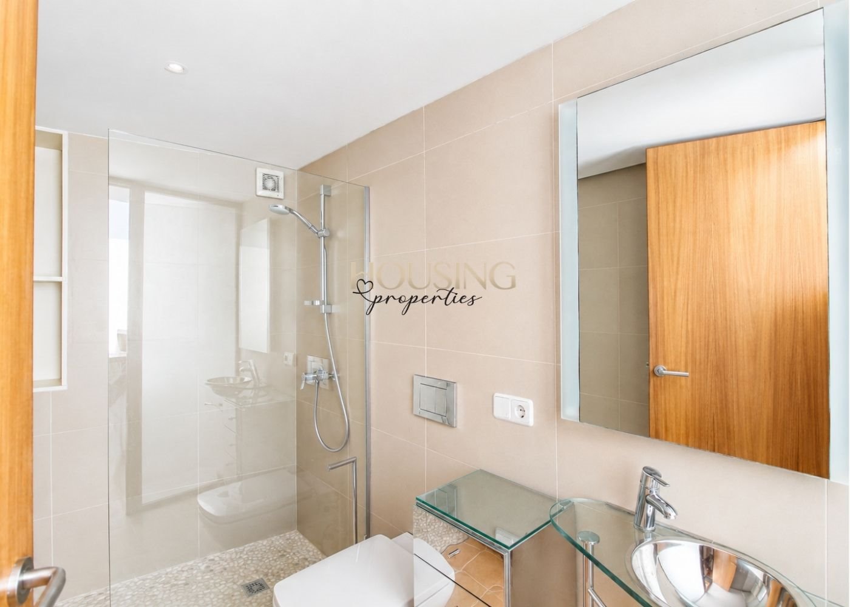
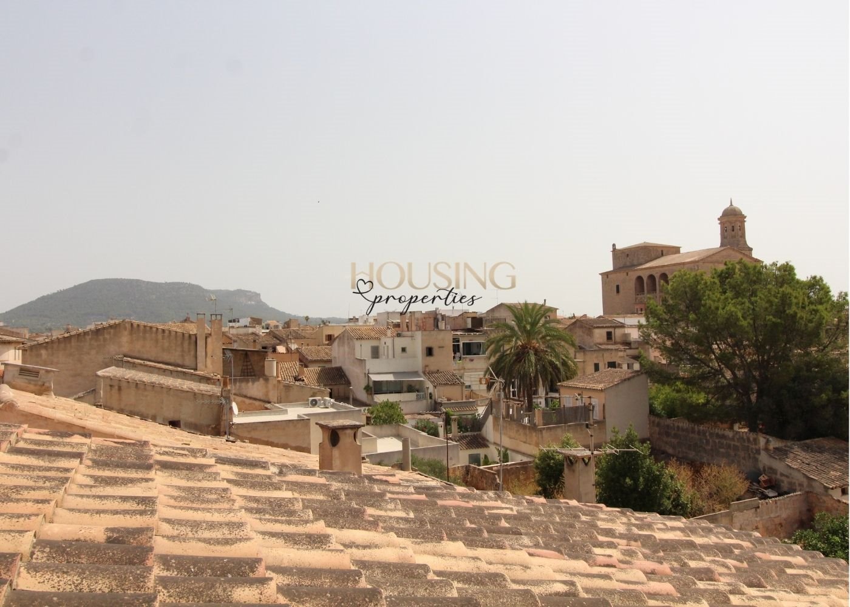
- En la segunda planta encontramos dos amplios espacios diáfanos, con bonitos techos abuhardillados, que se podrían utilizar para diferentes fines: como habitaciones adicionales, despacho, sala multifuncional, etc... También hay un baño completo con ducha. Desde aquí, y a través de unas escaleras Iroko, se puede acceder a la azotea con unas bonitas vistas sobre el pueblo.
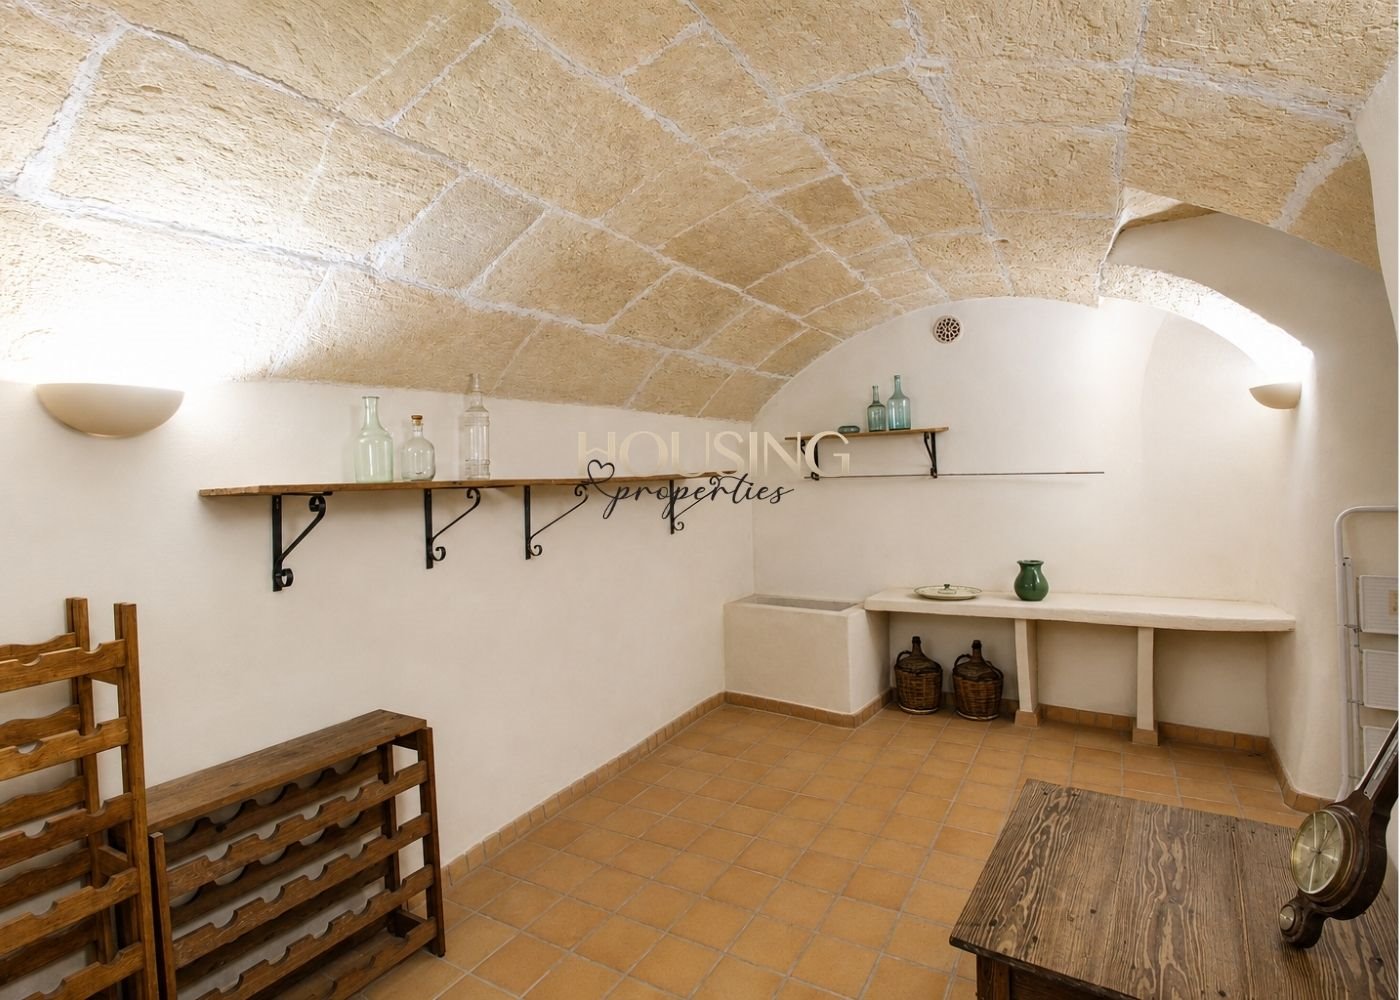
En el sótano se ubica un típico "celler", ideal como bodega.
Suelos porcelanicos. Carpinteria interior de norte viejo y exterior de aluminio con climalit. Techos abuhardillados y vigas vistas. Aire acondicionado frio/calor por conductos.
Precio: 960.000 euros
Inmobiliaria Inscrita en el ROAIIB GOIBE581110/2024
Todos los datos aquí expuestos son puramente informativos, ofrecidos por terceros y fiables, Housing Properties no se responsabiliza de su veracidad. La oferta queda sujeta a errores, cambios de precio, omisión y/o retirada del mercado sin previo aviso
FULLY RENOVATED VILLAGE HOUSE, READY TO MOVE INTO
Energy Efficiency Rating: E (196.5 kWh/m² per year and 61.7 kg CO₂/m² per year)
This village house is situated in the sought-after village of Llucmajor and is characterised by its spacious layout and practicality. It has been completely refurbished, whilst preserving the original features that give it its unique character: beautiful sloping ceilings with exposed beams, a stone archway, and traditional northern-style interior joinery...
Top-quality materials have been used in the renovation, and a modern, contemporary yet functional design has been chosen, ideal for family life.
With a built area of 350 m² and approximately 100 m² of garden and courtyard, the property is laid out over several levels as follows:
- On the ground floor, there is a spacious entrance hall where the house’s original character has been preserved, a bedroom with a walk-in wardrobe and a full bathroom with a shower. Beyond this, through a large glass-panelled door, lie the living room and kitchen, which are arranged around a beautiful, walk-through internal courtyard with glass walls, flooding both spaces with light whilst lending them a modern feel.
The kitchen, which is fully fitted and equipped, features a spacious dining area and utility area, and from here there is access to the outside: a terrace with a porch and the garden. At the far end of the garden is a spacious and practical storage/utility room, as well as a small porch.
- The first floor houses the sleeping area, comprising two bedrooms and a full bathroom with a whirlpool bath. One of the bedrooms opens onto a spacious terrace with unobstructed views, whilst the other has a walk-in wardrobe.
- On the second floor there are two spacious, open-plan areas with attractive sloping ceilings, which could be used for various purposes: as additional bedrooms, an office, a multi-purpose room, etc. There is also a full bathroom with a shower. From here, via an Iroko staircase, you can access the roof terrace, which offers lovely views over the village.
The basement houses a traditional ‘celler’, ideal as a wine cellar.
Porcelain tiled floors. Interior joinery in traditional northern style and exterior aluminium joinery with double glazing. Sloping ceilings and exposed beams. Ducted hot/cold air conditioning.
Price: 960,000 euros
*AI has been used solely to enhance the brightness and clarity of the images, without making any substantial alterations to them.
Estate agency registered with the ROAIIB under number GOIBE581110/2024
All information provided here is for guidance only, supplied by third parties and considered reliable; Housing Properties accepts no responsibility for its accuracy. The offer is subject to errors, price changes, omissions and/or withdrawal from the market without prior notice
Superfície - Dependencies
- Superfície: 350 m²
- Superfície construïda: 350 m²
- Terrassa:
- Terrenys: 226 m²
- Habitacions: 5
- Banys: 3
Mes dades
- Eficiència energètica: E
- Aire condicionat
Situació
07620 LLUCMAJOR
Referència
OR44